9101 Alta Dr Unit 16, Las Vegas, NV 9101 Alta Dr Unit 16, Las Vegas, NV 89145
Property Detail
Property Description
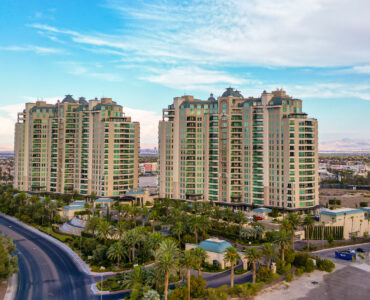
Terrace-Level Luxury at One Queensridge Place
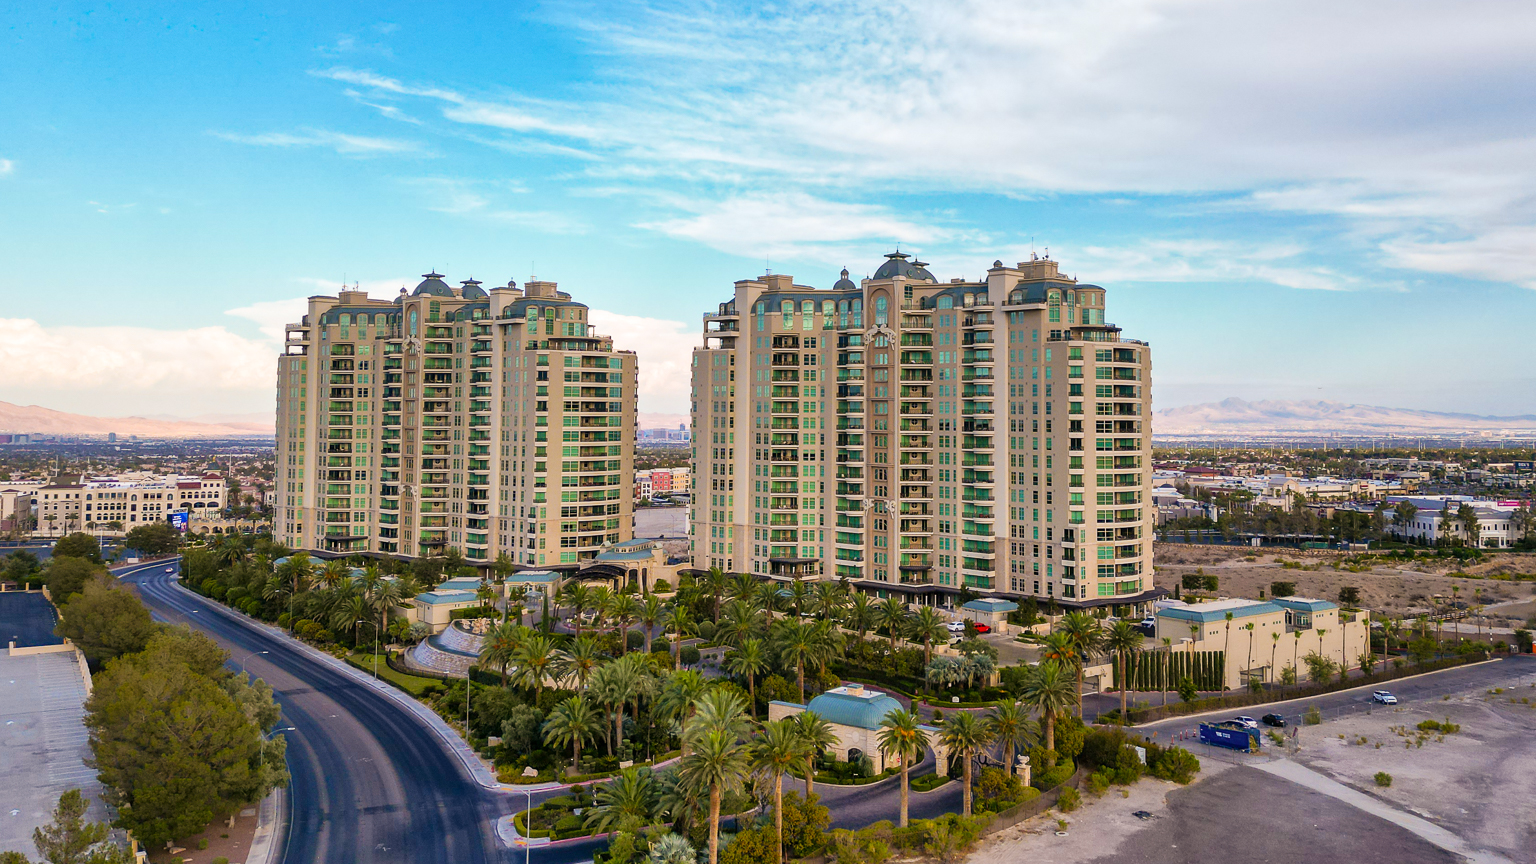
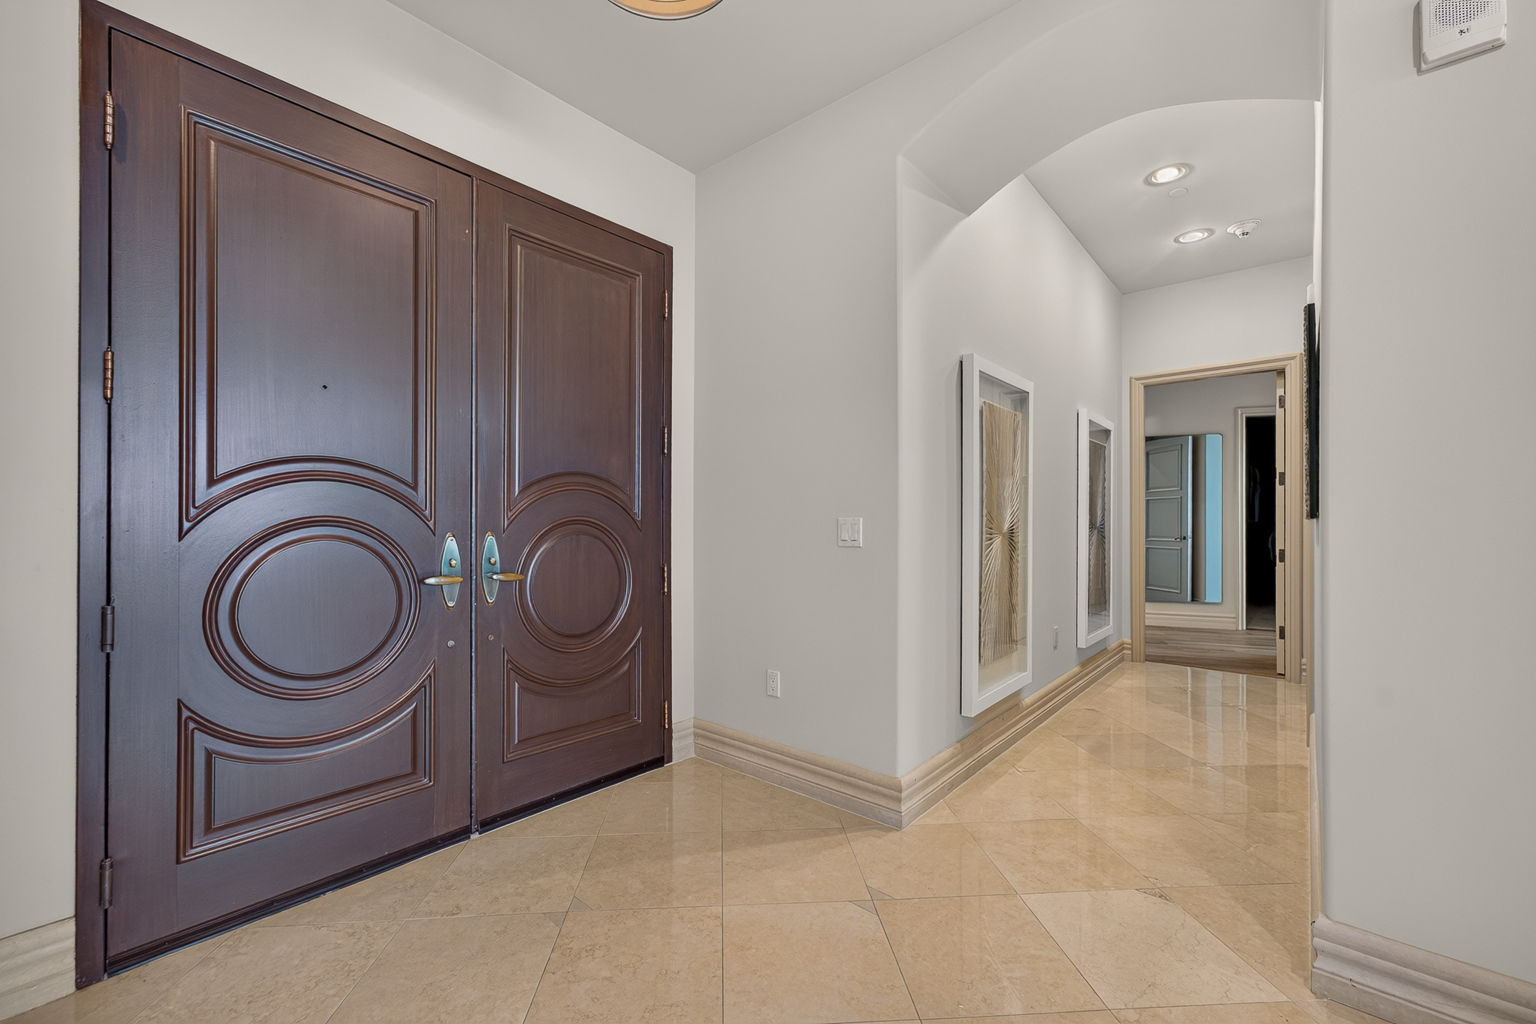
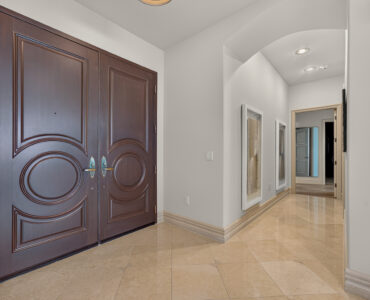
Sophisticated high-rise living at its finest, this beautifully appointed terrace-level residence at One Queensridge Place offers 2 bedrooms, 2 bathrooms, and 2,014 square feet of living space, offered at $945,000. An open floor plan is designed for effortless entertaining and everyday comfort.
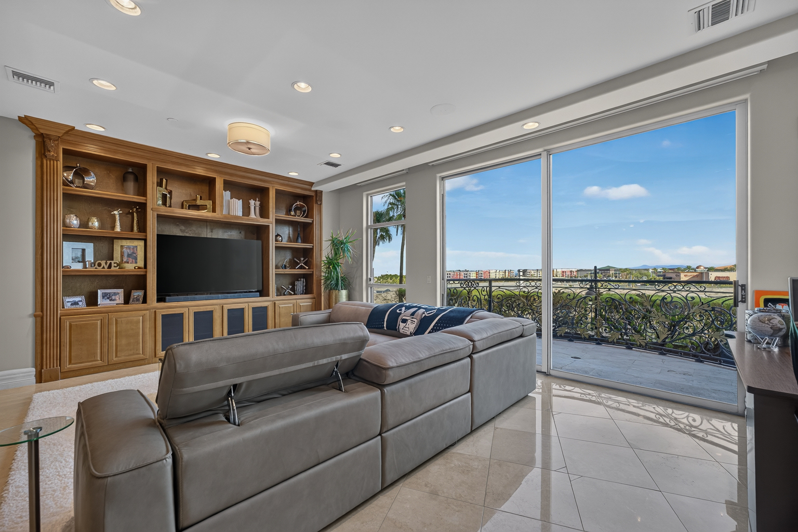
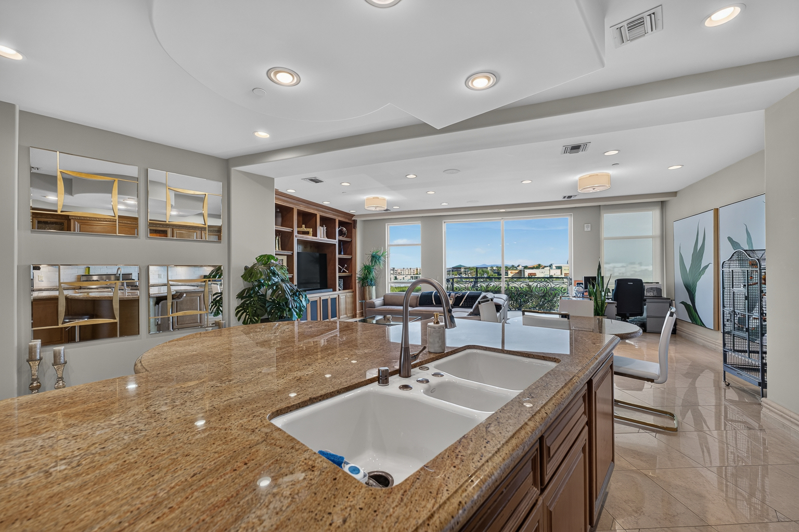
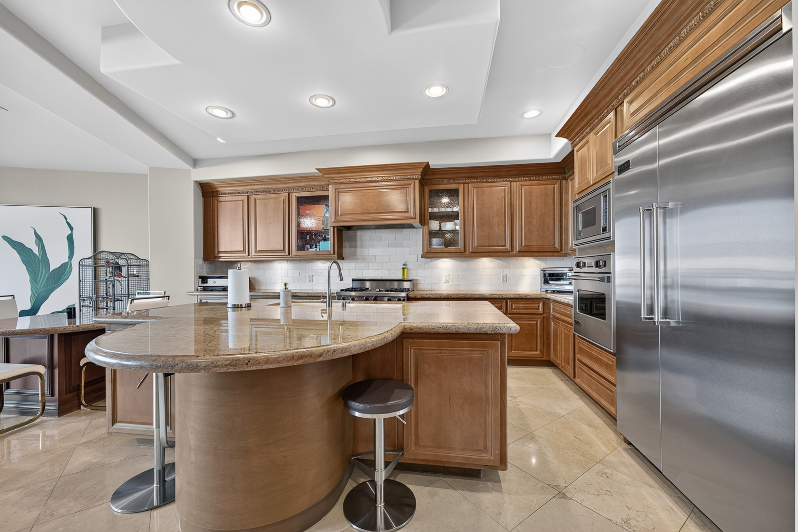
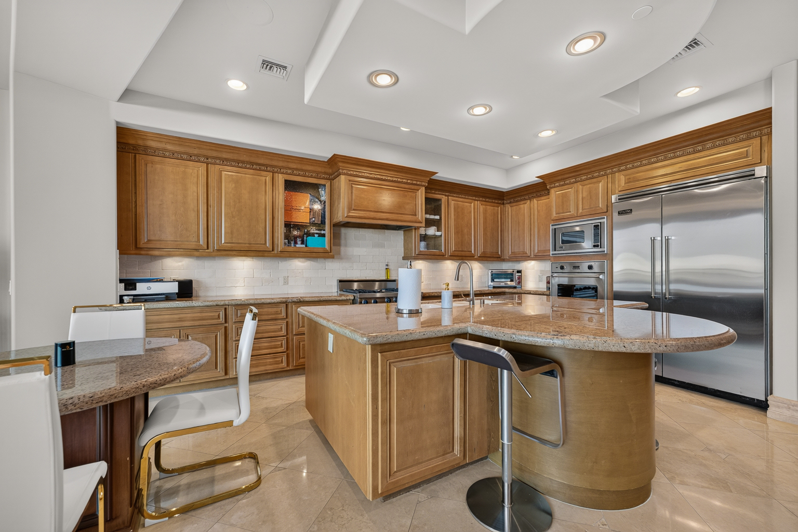
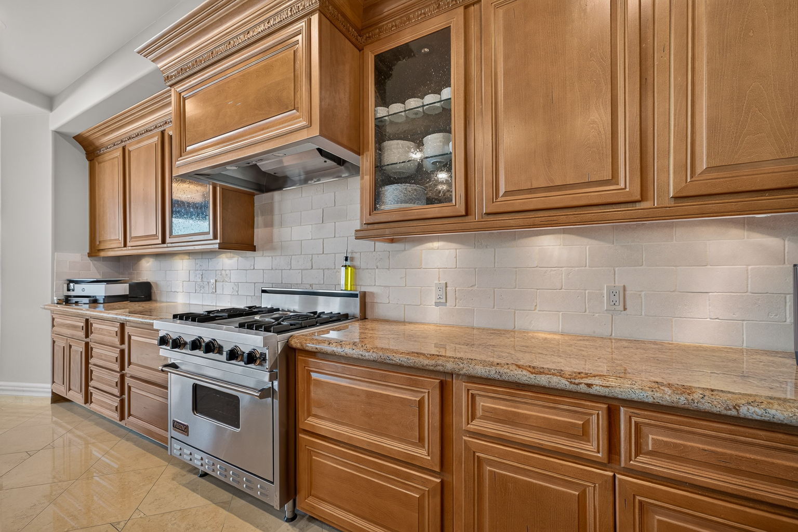
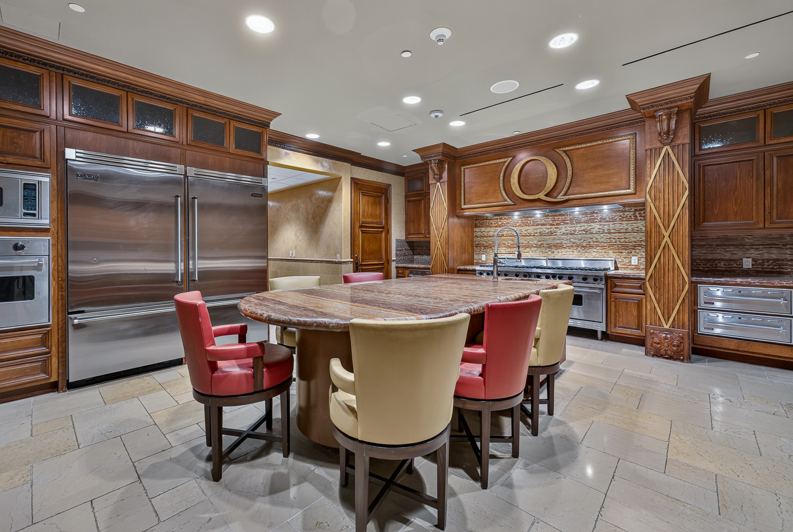
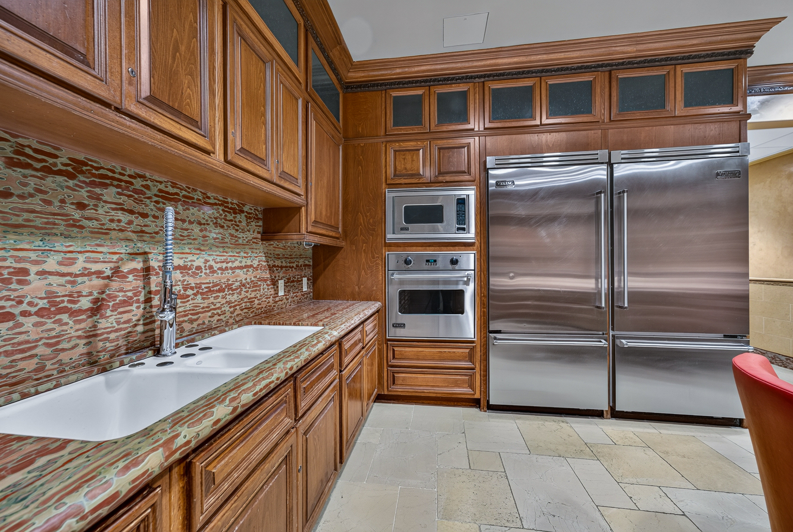
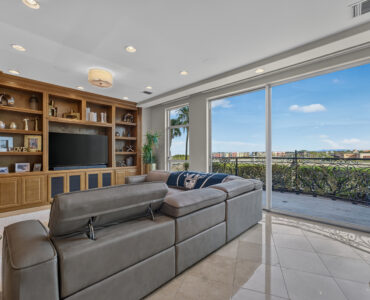
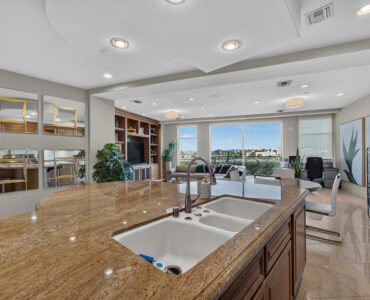
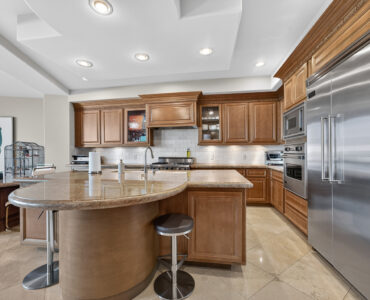
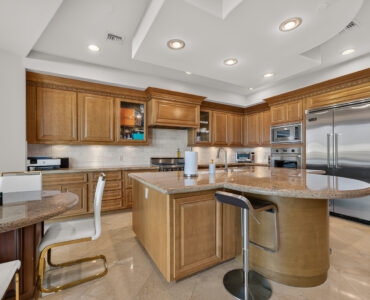
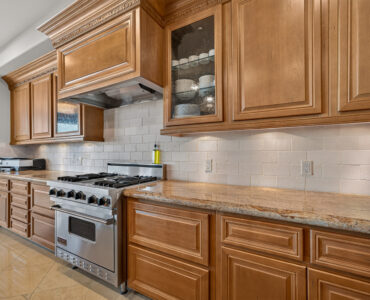
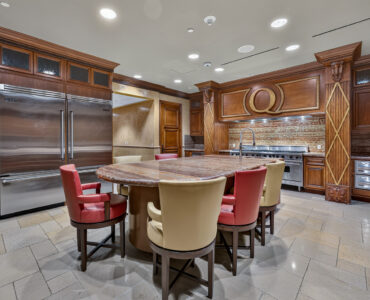
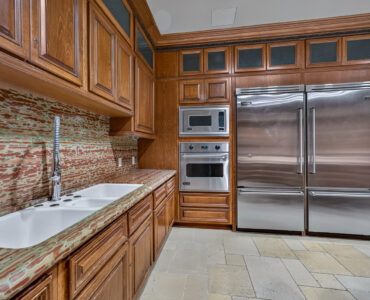
The great room impresses with custom built-ins and a designer entertainment center, flowing seamlessly onto a private terrace. At the heart of the home, a gourmet island kitchen is outfitted with a full suite of Viking stainless steel appliances, including a gas cooktop. Rich stone and newly installed hardwood flooring add warmth and elegance throughout.
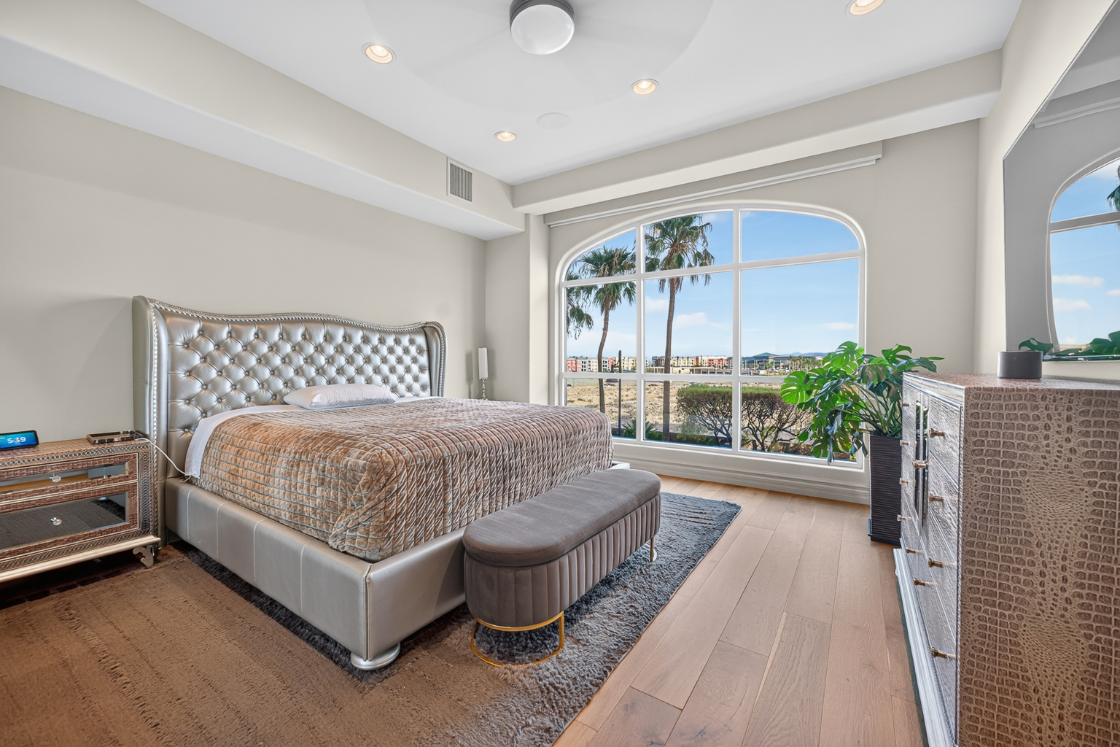
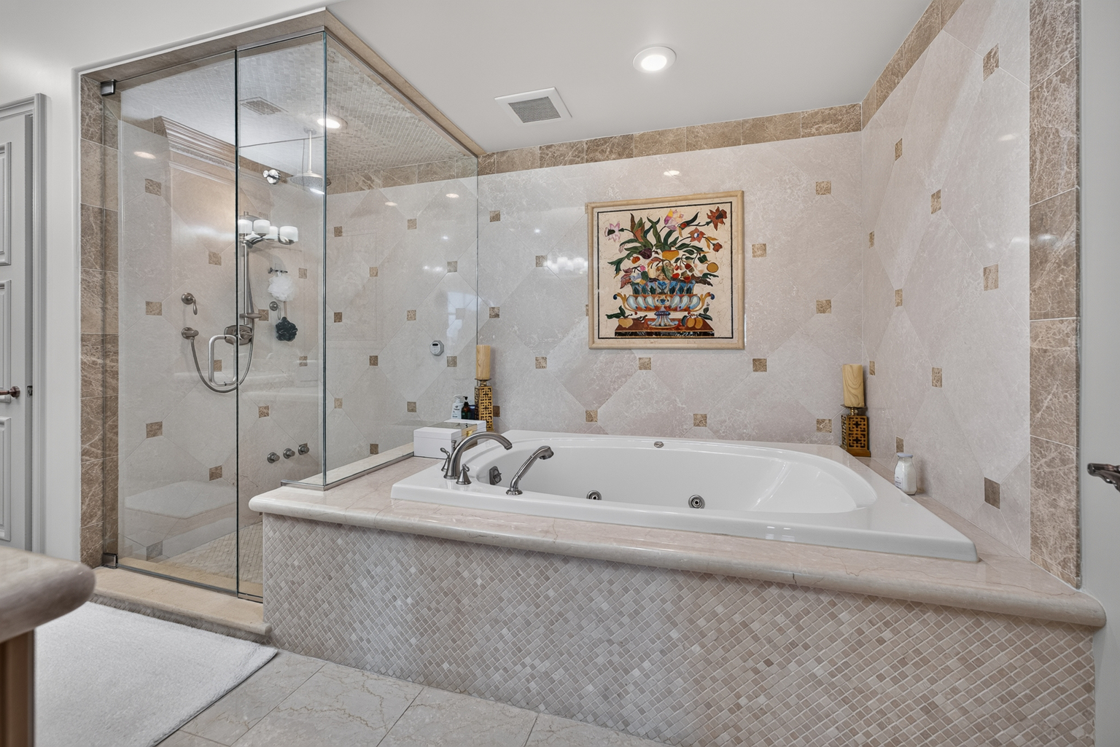
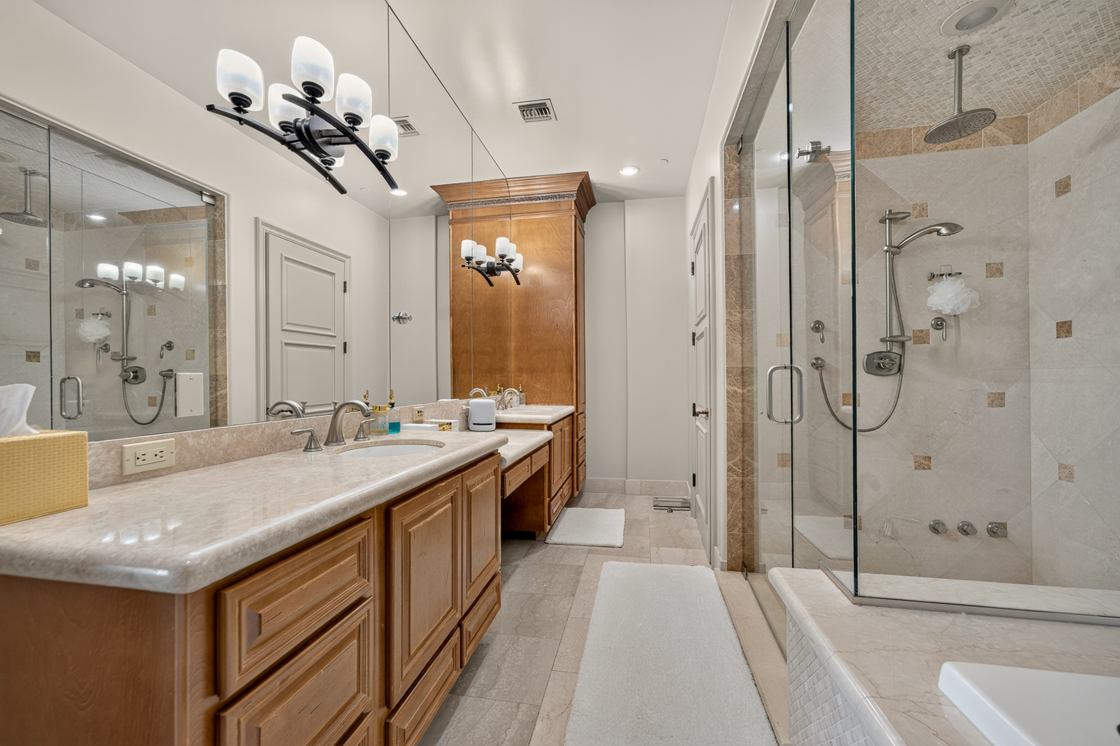
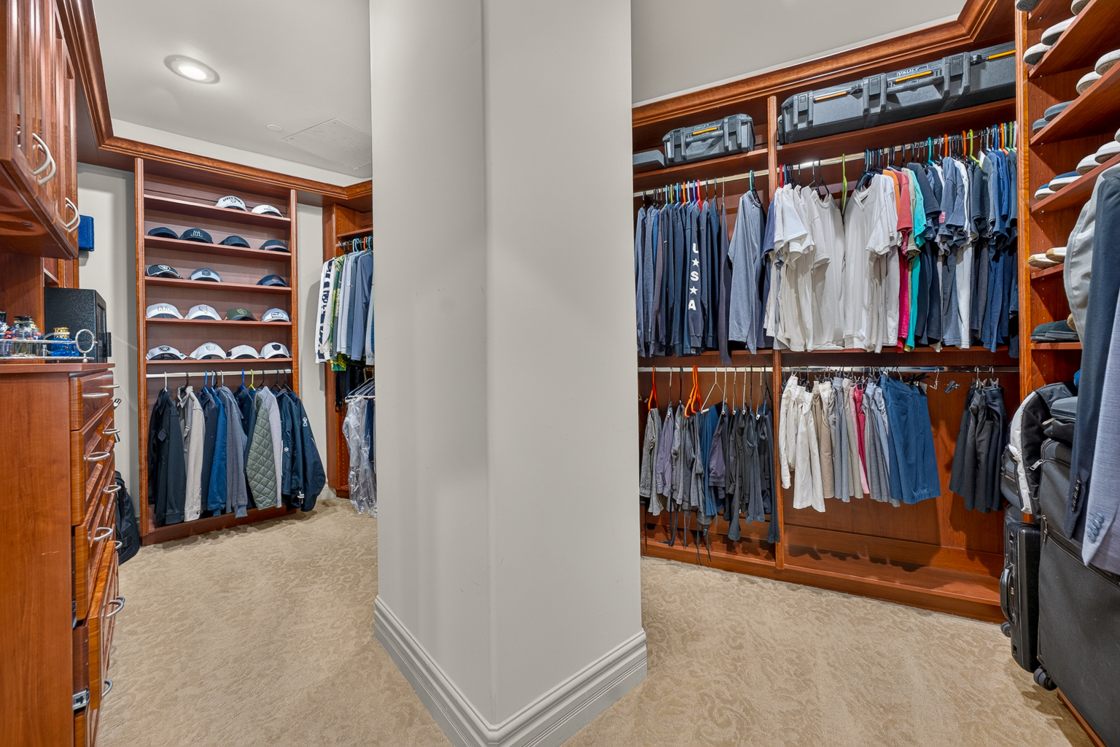
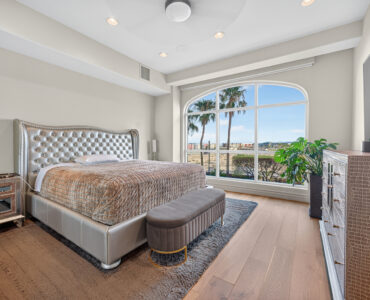
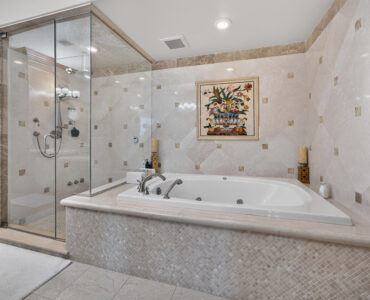
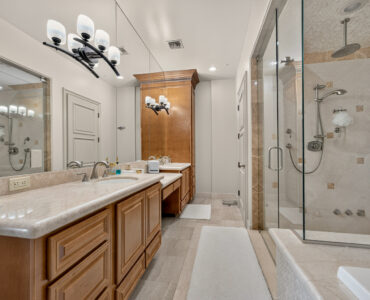
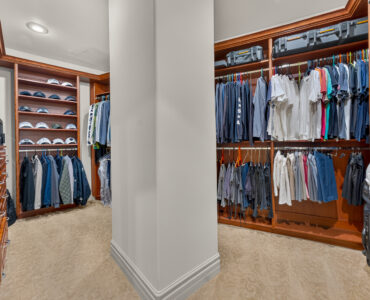
The spacious primary suite is a true retreat, featuring oversized picturesque windows, a professionally organized closet, and a spa-inspired bath with a jetted soaking tub and a separate walk-in shower. The second bedroom offers its own private en-suite bath, ideal for guests or a home office. Fine finishes carry through every room, reflecting the quality and craftsmanship One Queensridge Place is known for, with city and mountain views beyond the windows.
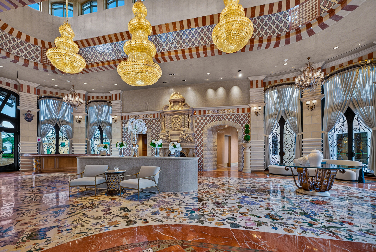
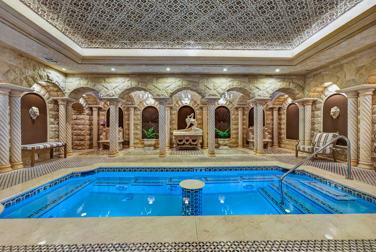
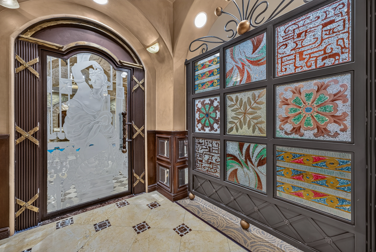
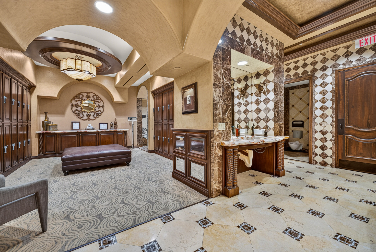
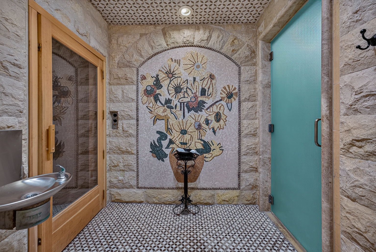
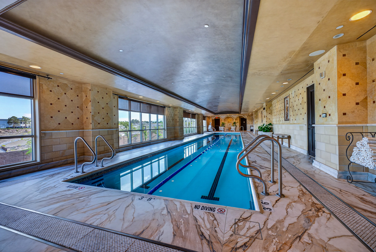
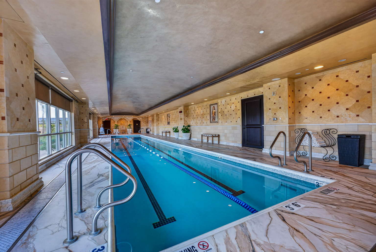
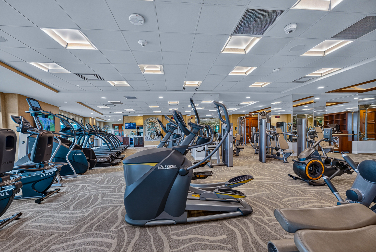
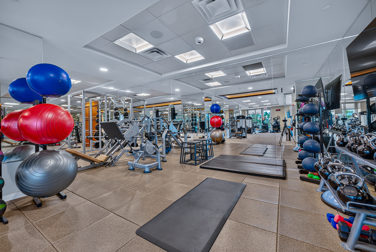
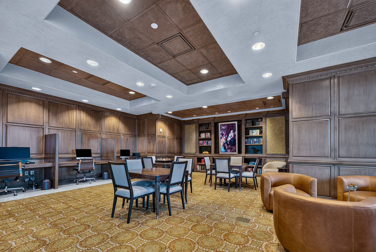
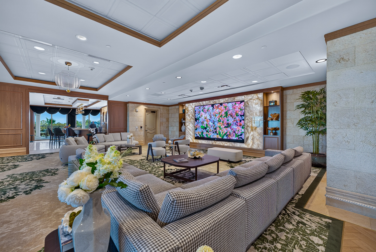
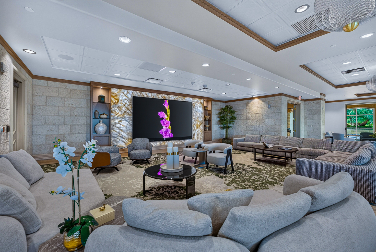
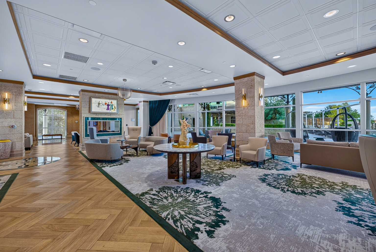
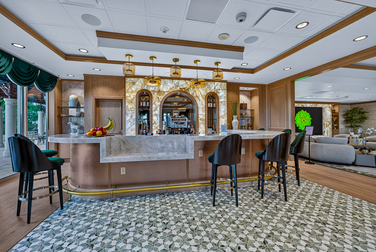
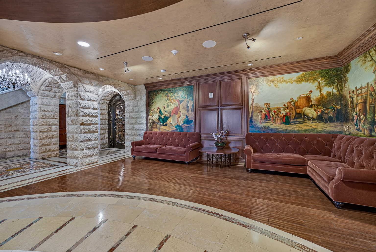
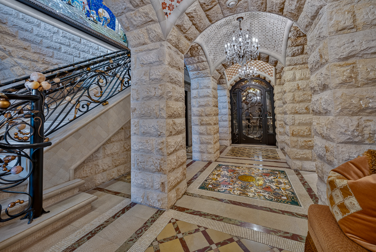
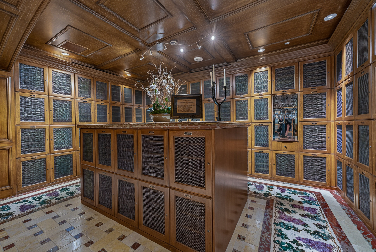
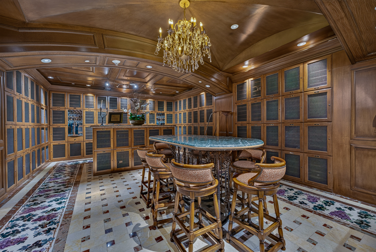
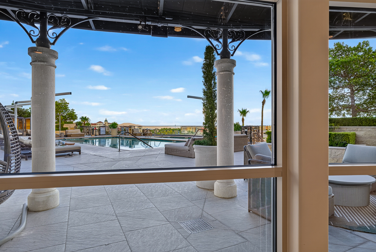
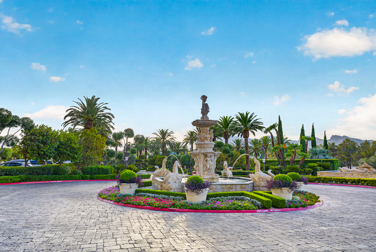
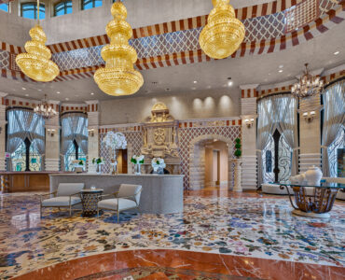
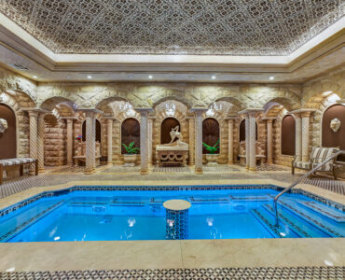
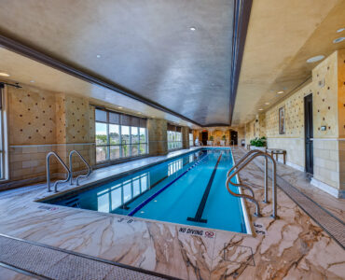
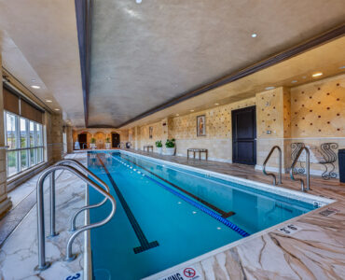
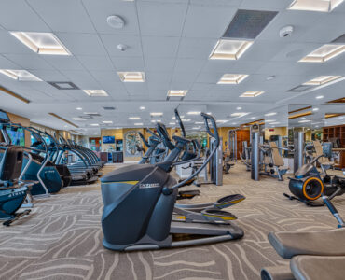
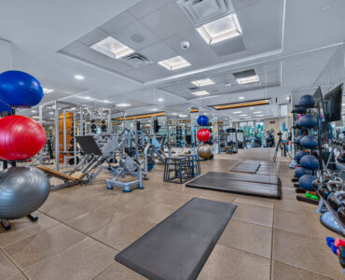
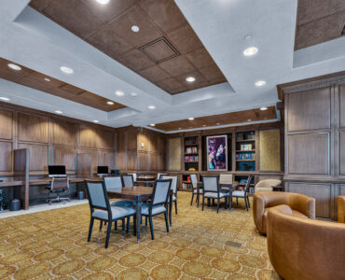
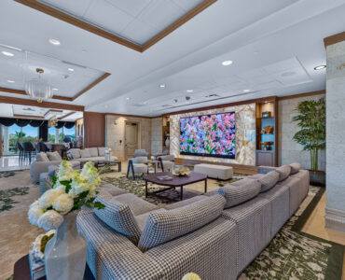
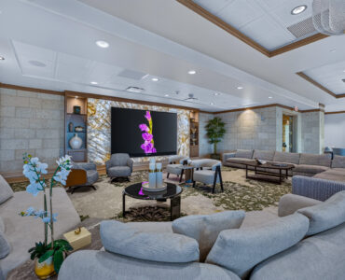
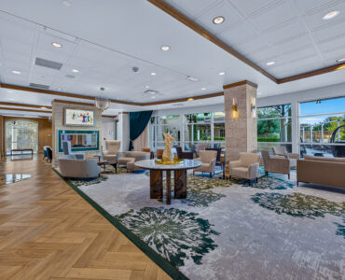
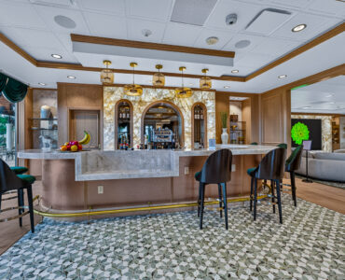
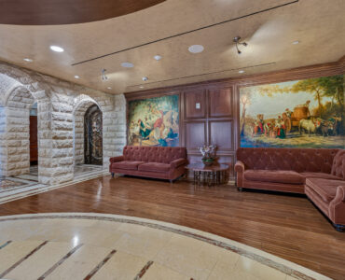
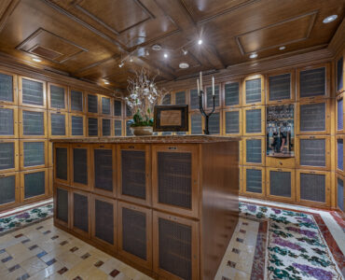
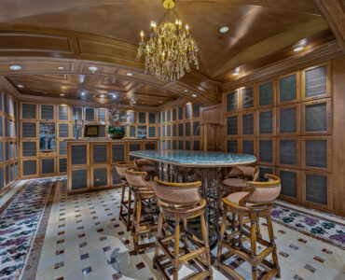
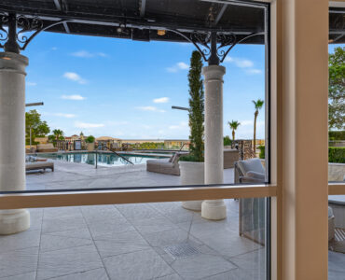
Resort-style amenities include a daily coffee bar and wine cellar; billiards, conference, media, and card rooms; a state-of-the-art fitness center with a dedicated Pilates and yoga studio; men’s and women’s Roman-style spas with jacuzzi, steam, and sauna; and indoor and outdoor pools.
Home highlights
- 2 bedrooms, 2 baths, 2,014 sq ft; built 2006
- Terrace-level residence with a private terrace at One Queensridge Place
- Gourmet island kitchen with a full suite of Viking stainless steel appliances
- Great room with custom built-ins and a designer entertainment center
- Primary suite with a professionally organized closet and a jetted soaking tub
- Newly installed hardwood flooring and rich stone throughout
- Amenities: fitness center, Roman-style spas, indoor and outdoor pools, wine cellar
9101 Alta Dr Unit 16, Las Vegas, NV 89145 — Offered at $945,000 by Award Realty, broker Jerry Masini, (702) 499-1963.
9101 Alta Dr Unit 16, Las Vegas, NV 89145
Terrace-Level Luxury at One Queensridge Place — The Heart of Summerlin
Welcome to sophisticated high-rise living at its finest. This beautifully appointed 2-bedroom, 2.5-bath residence offers an open floor plan designed for effortless entertaining and everyday comfort.
The great room impresses with custom built-ins and a designer entertainment center, flowing seamlessly onto your private terrace. At the heart of the home, a gourmet island kitchen is outfitted with a full suite of Viking stainless steel appliances, including a gas cooktop — a chef’s dream. Rich stone and newly installed hardwood flooring add warmth and elegance throughout.
The spacious primary suite is a true retreat, featuring oversized picturesque windows, a professionally organized closet, and a spa-inspired bath with a jetted soaking tub and separate walk-in shower. The second bedroom offers its own private en-suite bath — ideal for guests or a home office.
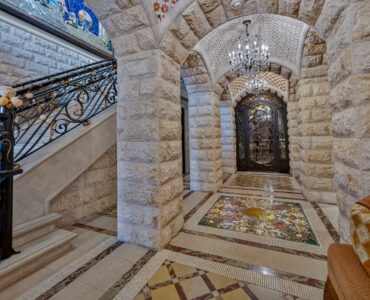
Fine finishes carry through every room, reflecting the quality and craftsmanship One Queensridge Place is known for.
Resort-Style Amenities Include:
- Daily coffee bar & wine cellar
- Billiards, conference, media, and card rooms
- State-of-the-art fitness center with dedicated Pilates and yoga studio
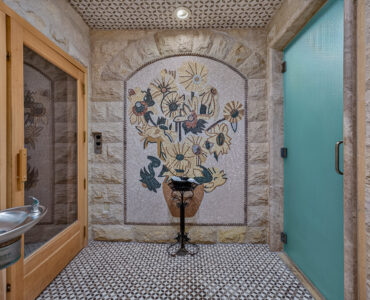
- Men’s and women’s Roman-style spas with jacuzzi, steam, and sauna
- Indoor and outdoor pools
Experience the pinnacle of Summerlin luxury living — schedule your private showing today.
Interior
Bedrooms & bathrooms
- Bedrooms: 2
- Bathrooms: 2
- Full bathrooms: 2
Primary bedroom
- Description: Ceiling Fan,Custom Closet,Walk-In Closet(s)
- Dimensions: 14×15
Bedroom 2
- Description: Ceiling Fan,TV/ Cable,Walk-In Closet(s),With Bath
- Dimensions: 11×12
Primary bathroom
- Description: Double Sink,Shower Only,Steam Shower,Tub With Jets
Dining room
- Description: Dining Area
- Dimensions: 10×16
Great room
- Description: Built-in Bookcases,Media Center
- Dimensions: 16×16
Kitchen
- Description: Breakfast Bar/Counter,Granite Countertops,Island,Lighting Recessed
Heating
- Central, Electric
Cooling
- Electric
Appliances
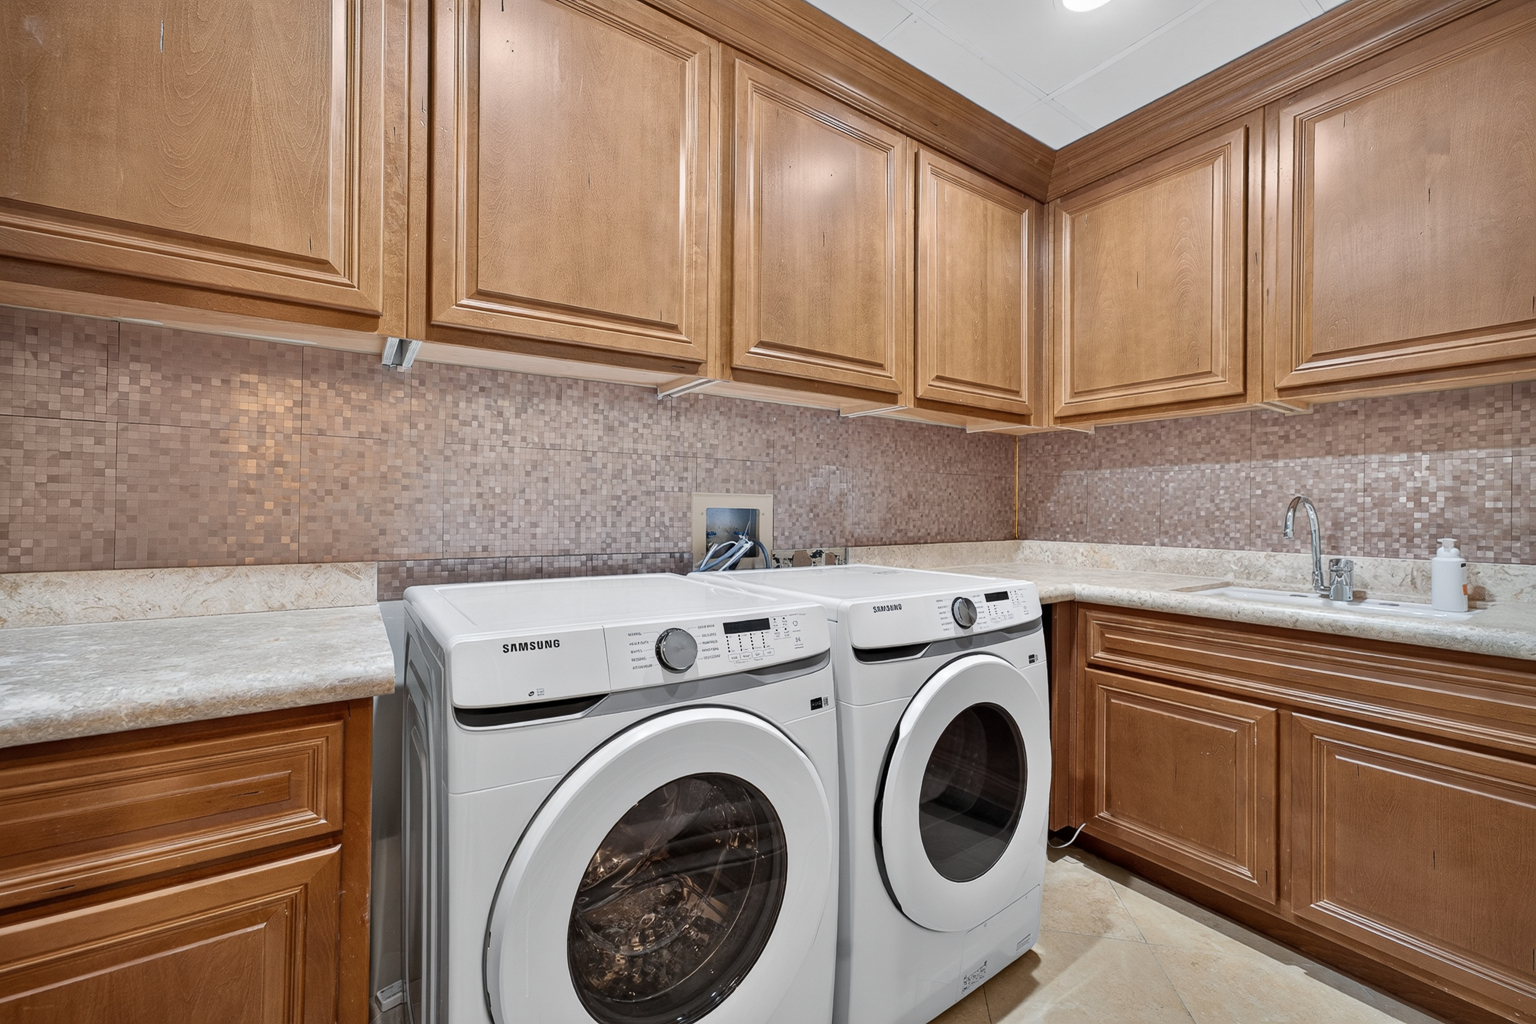
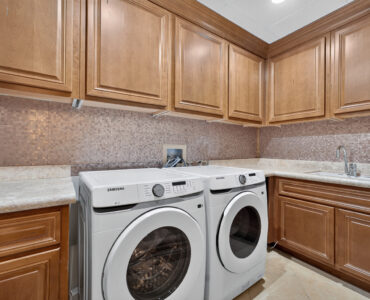
- Included: Dryer, Dishwasher, Gas Cooktop, Disposal, Microwave, Refrigerator, Stainless Steel Appliance(s), Washer
- Laundry: Electric Dryer Hookup, Laundry Room
Features
- Ceiling Fan(s), Window Treatments, Programmable Thermostat
- Flooring: Hardwood, Marble
- Windows: Blinds, Low-Emissivity Windows, Window Treatments
- Has fireplace: No
Interior area
- Total structure area: 2,014
- Total interior livable area: 2,014 sqft
Property
Parking
- Total spaces: 2
- Parking features: Garage, Private, Guest
- Has garage: Yes
Features
- Patio & porch: Terrace
- Has view: Yes
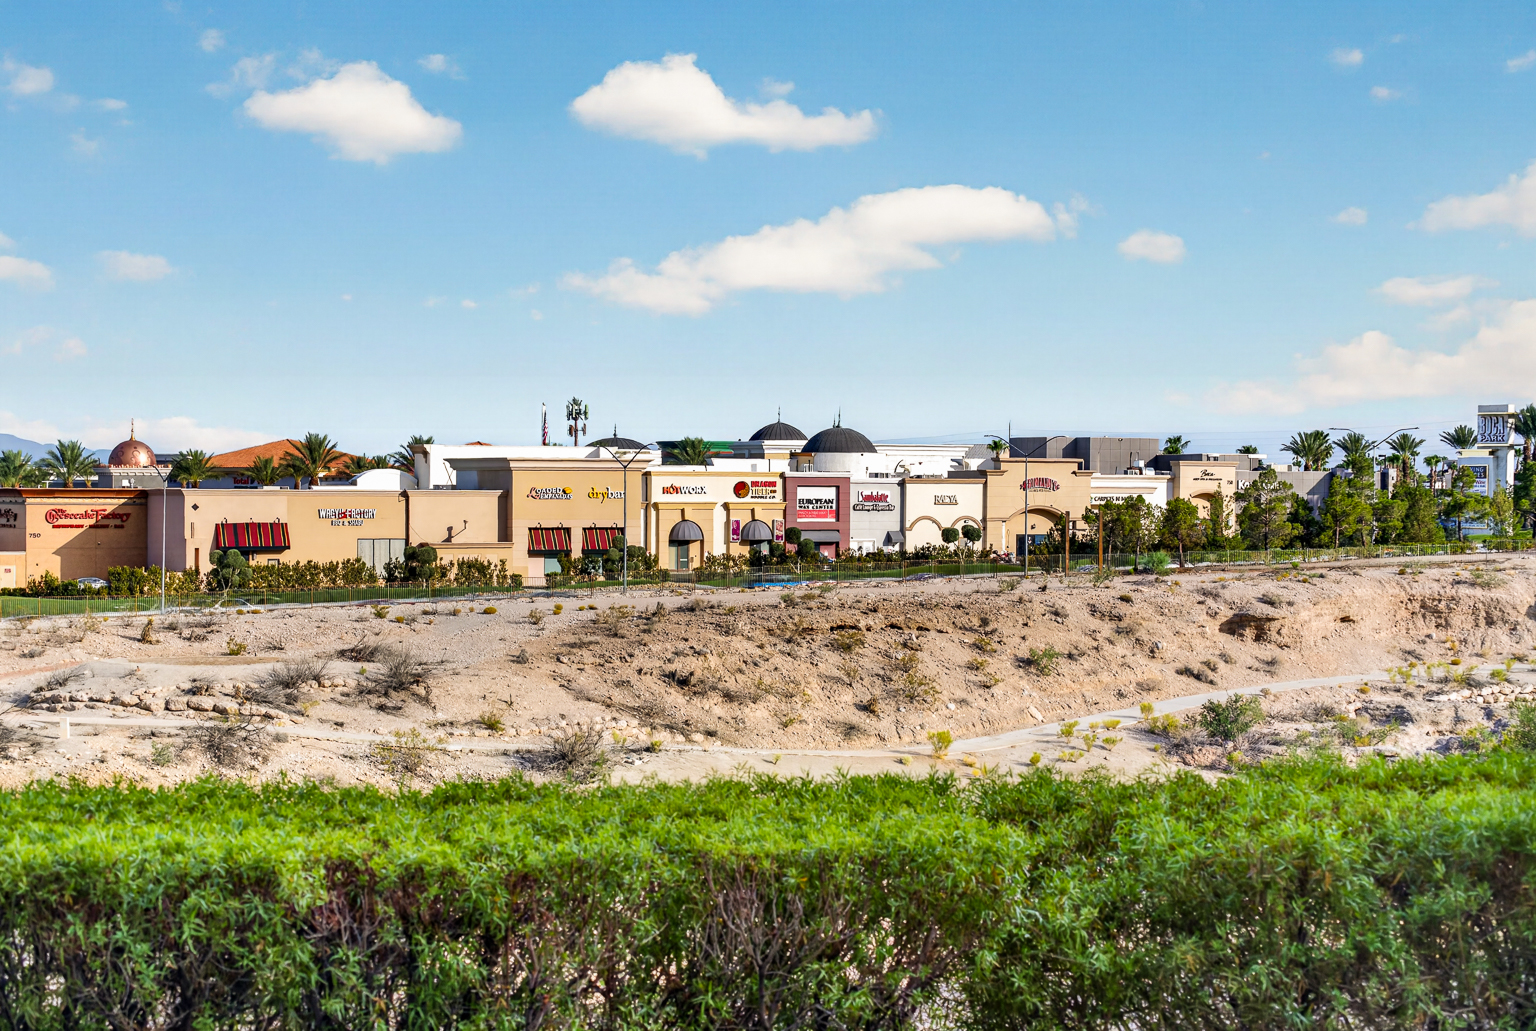
- View description: City, Mountain(s)
Details
- Parcel number: 13832213004
Construction
Type & style
- Home type: Condo
- Architectural style: High Rise
- Property subtype: Condominium
Condition
- Resale
- Year built: 2006
Utilities & green energy
- Utilities for property: Cable Available
Green energy
- Energy efficient items: Windows
Community & HOA
Community
- Security: Closed Circuit Camera(s), 24 Hour Security, Gated Community
- Subdivision: One Queensridge Place Phase 1 Amd
HOA
- Has HOA: Yes
- Amenities included: Business Center, Dog Park, Fitness Center, Gated, Indoor Pool, Media Room, Barbecue, Pool, Guard, Spa/Hot Tub, Concierge, Elevator(s)
- Services included: Association Management, Gas, Reserve Fund, Trash, Water
- HOA fee: $3,769 monthly
- HOA name: Queenridges Place
- HOA phone: 702-946-6690
Walk Score
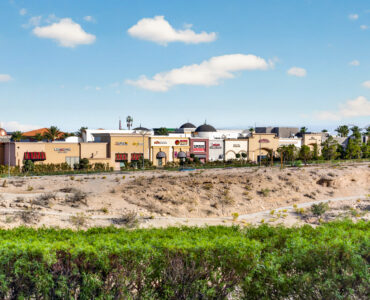
9101 Alta Drive
Somewhat Walkable