2877 Paradise Rd Unit 3302 2877 Paradise Rd Unit 3302, Las Vegas, NV 89109


Property Detail
Property Description
33rd-Floor Panoramas at Turnberry Place
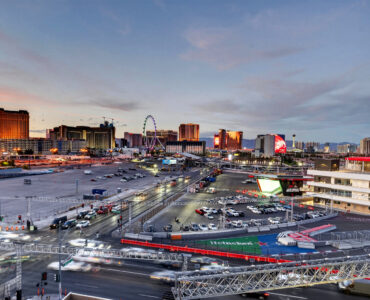
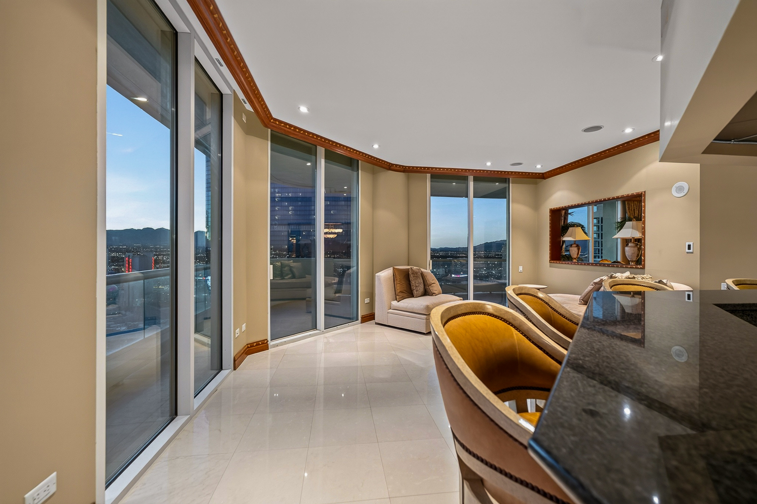
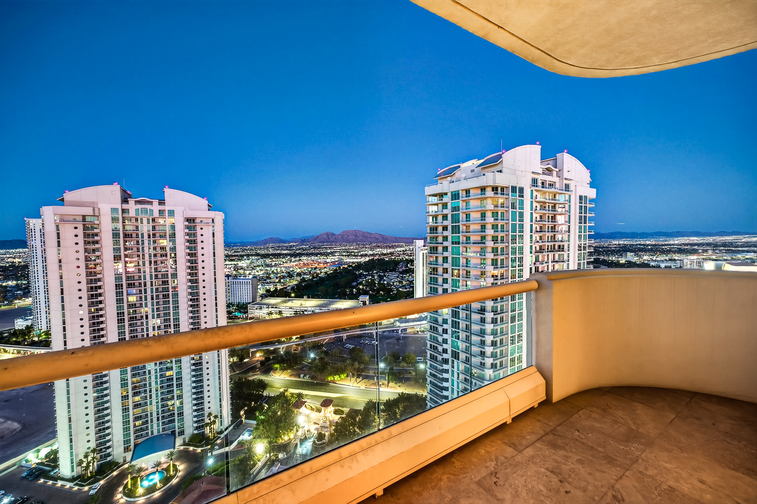
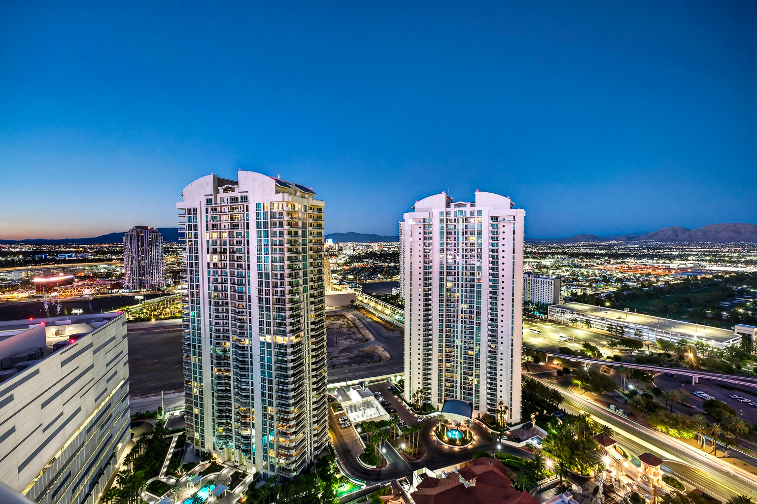
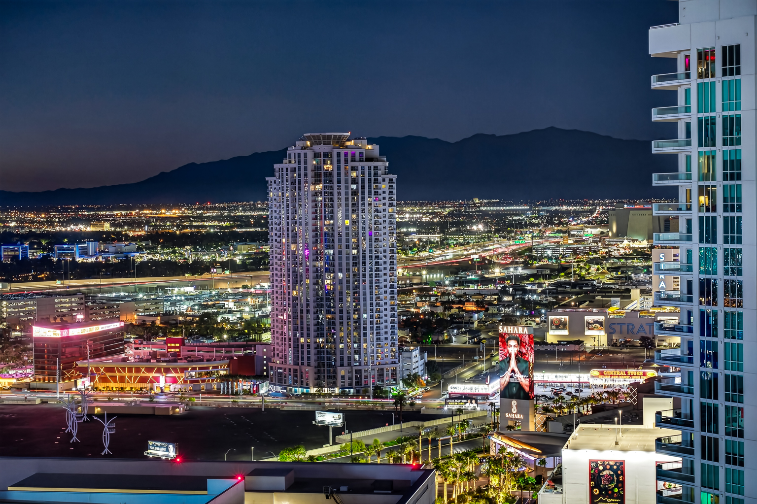
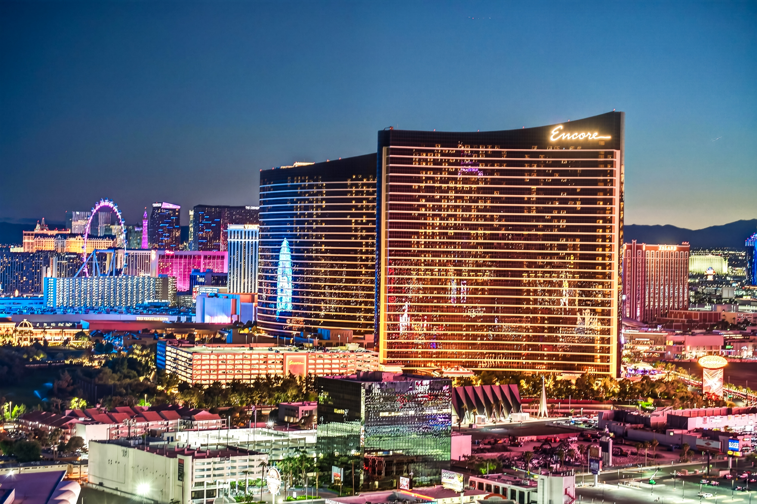
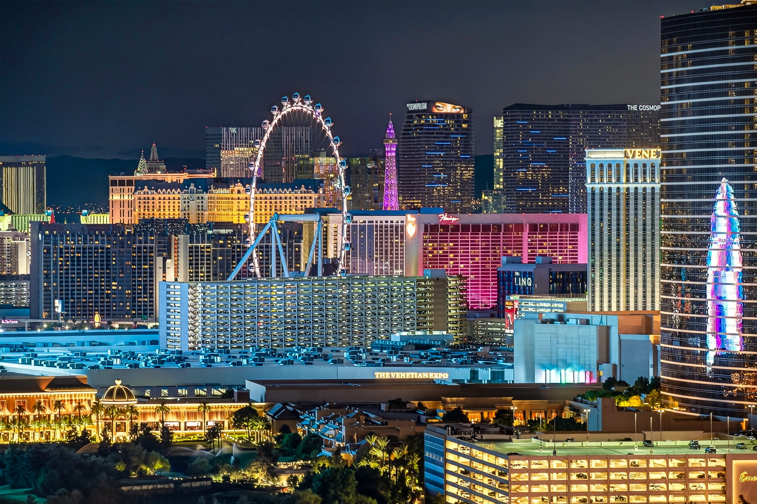
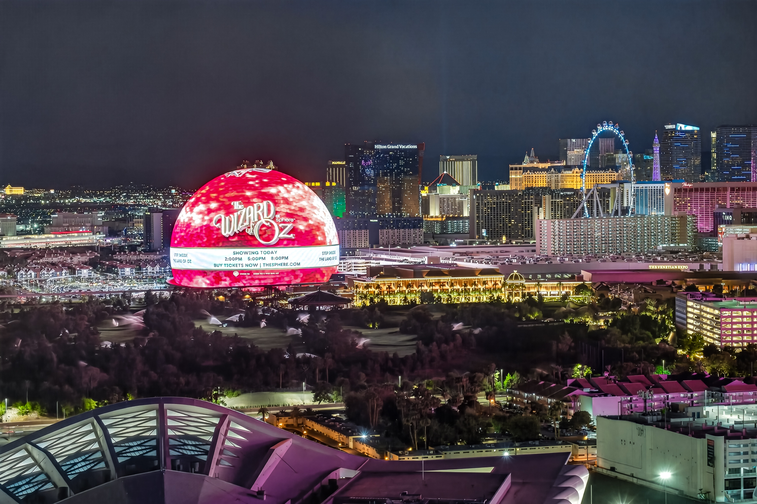
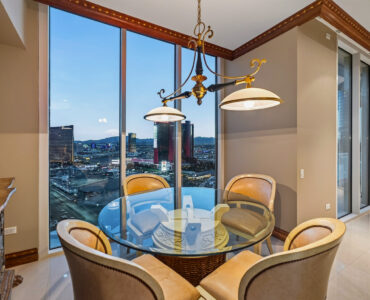
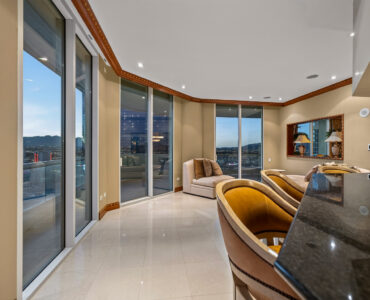
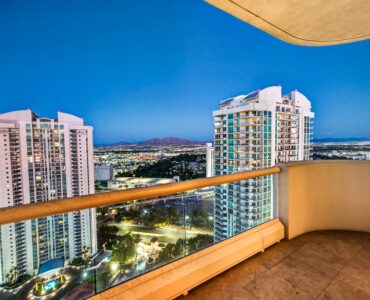
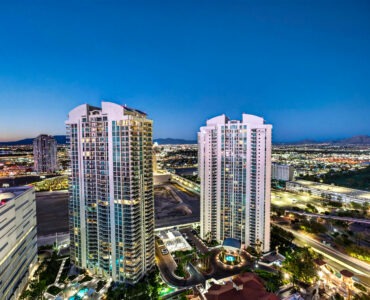
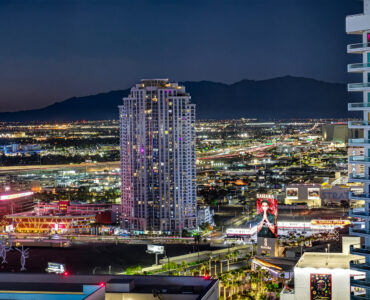
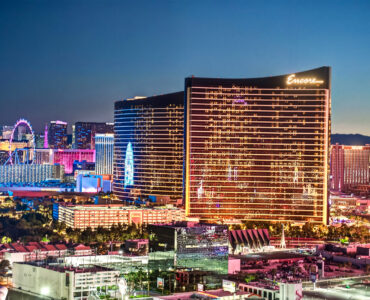
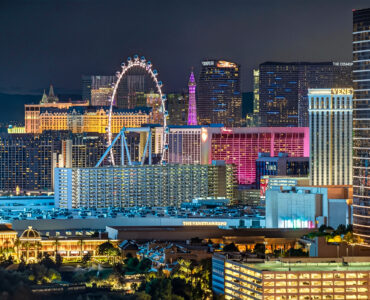
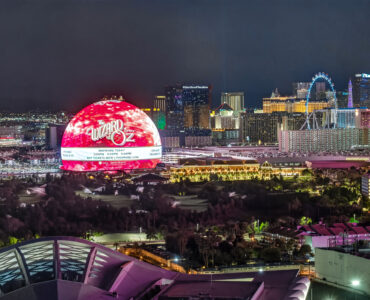
Exceptional Las Vegas luxury living awaits in this upgraded 33rd-floor G Model residence in Tower 1 of Turnberry Place. 2877 Paradise Rd Unit 3302 offers 3 bedrooms, 5 bathrooms, and 4,103 square feet, offered at $2,500,000, with breathtaking, unobstructed panoramic views of the Las Vegas Strip, the Sphere, the surrounding golf course, and the mountains.
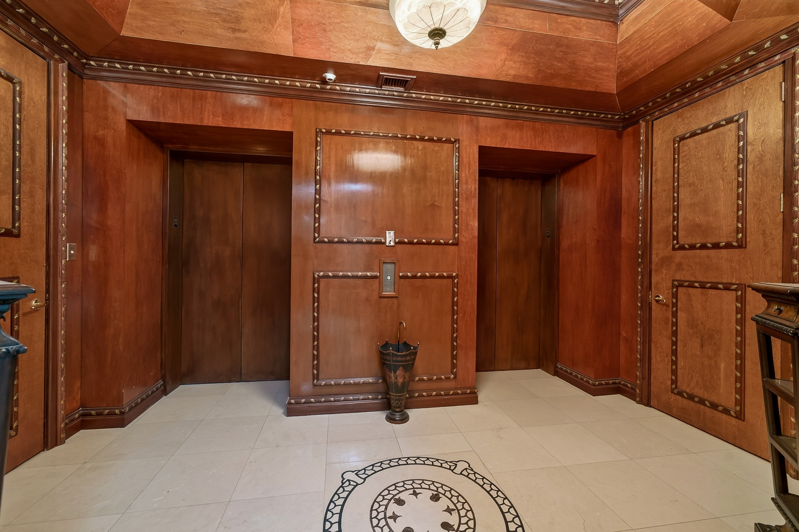
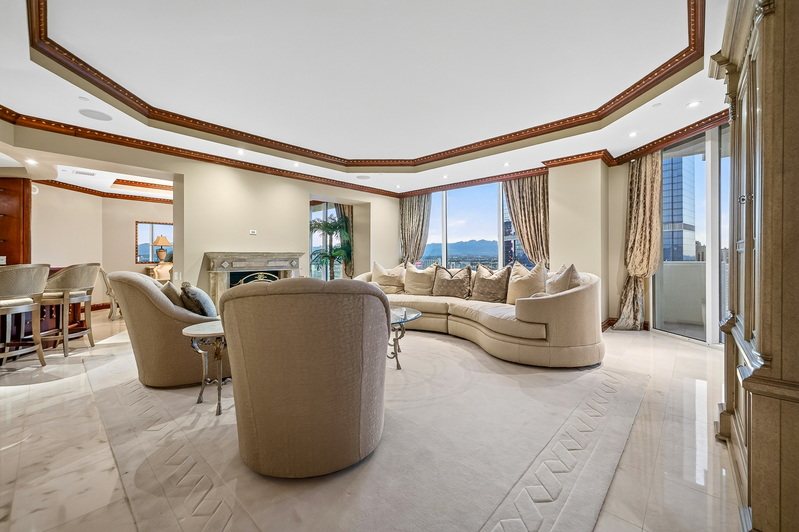
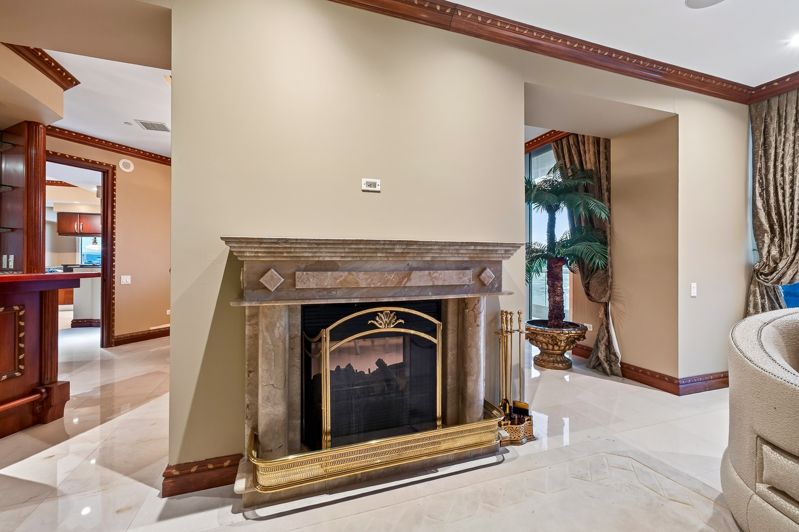
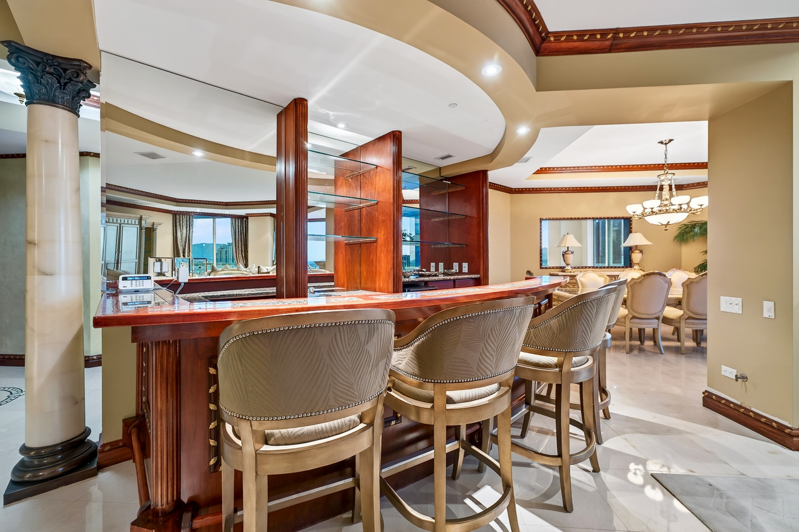
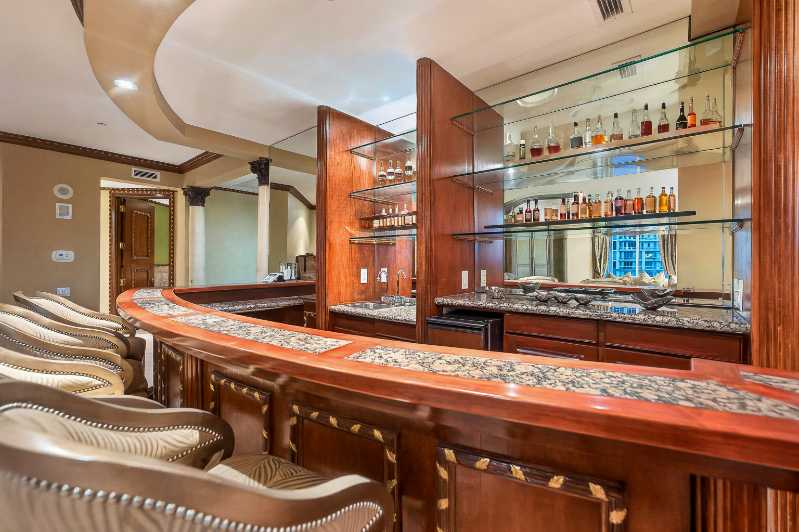
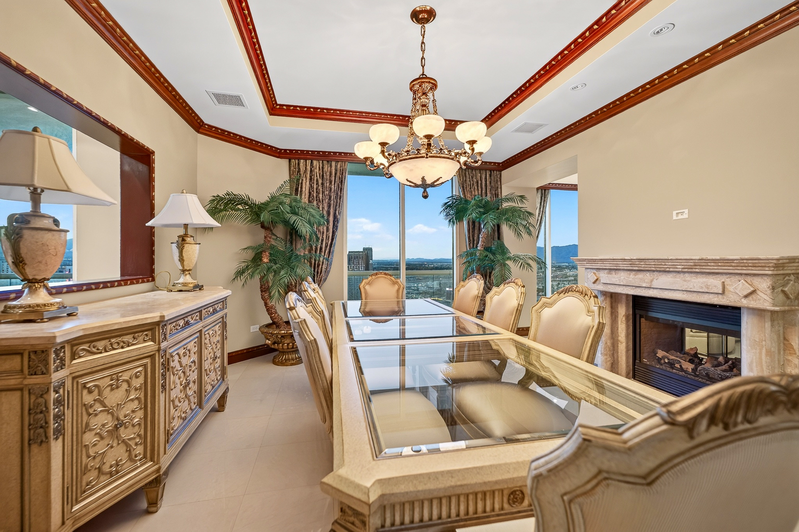
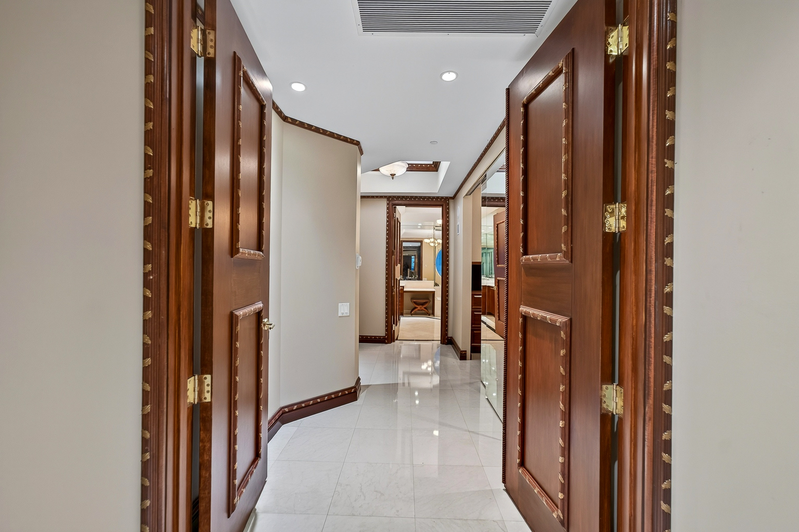
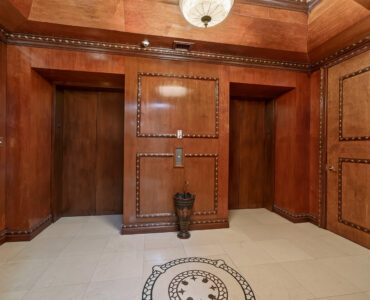
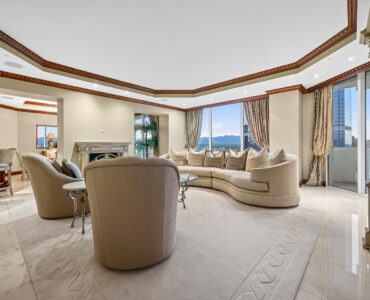
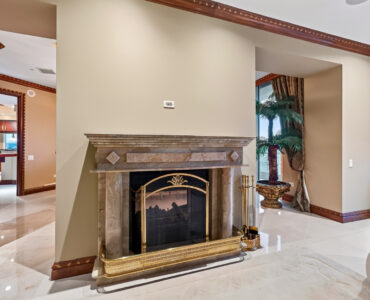
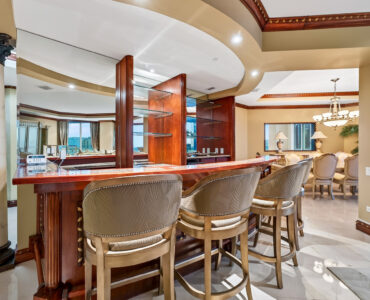
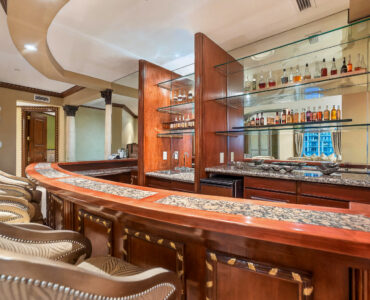
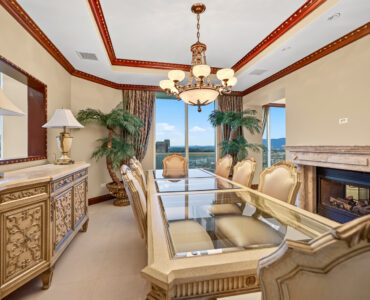
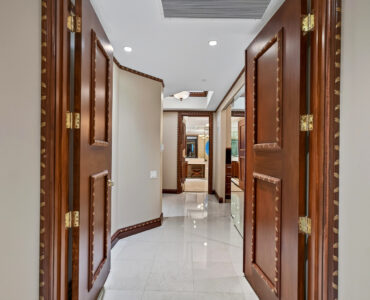
A private elevator opens directly into an elegant private lobby highlighted by custom wood wall treatments, gold-leaf detailing, and decorative inlaid medallions. The expansive living room features a marble fireplace and dramatic floor-to-ceiling views, while a custom granite-and-wood wet bar with an ice maker and illuminated glass shelving is made for entertaining. The formal dining room offers its own fireplace, and the residence is finished with porcelain tile flooring, double crown molding, and coffered ceilings throughout.
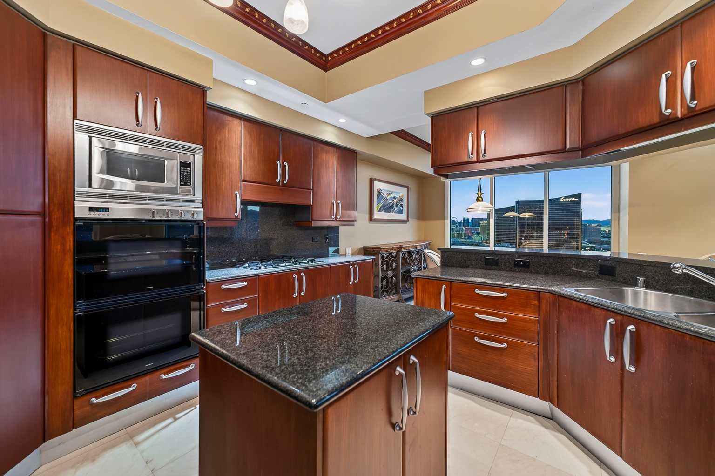
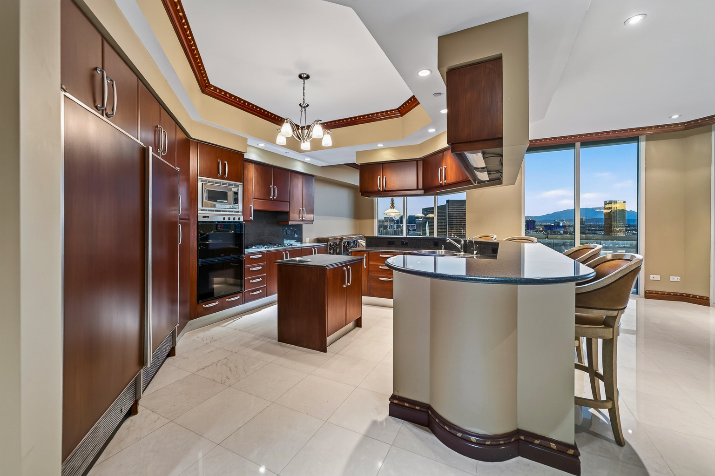
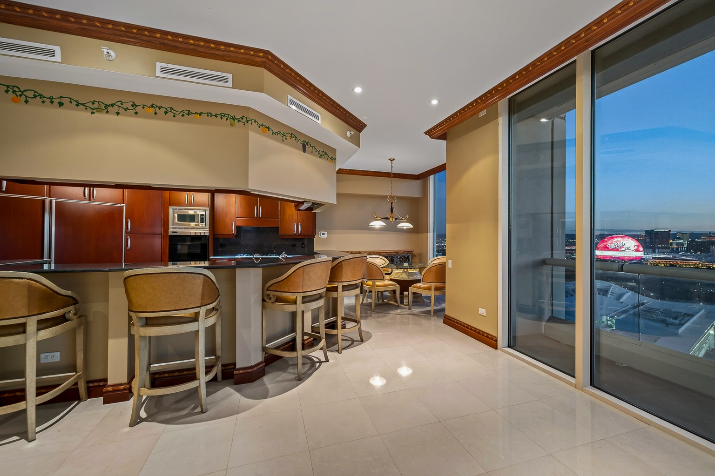
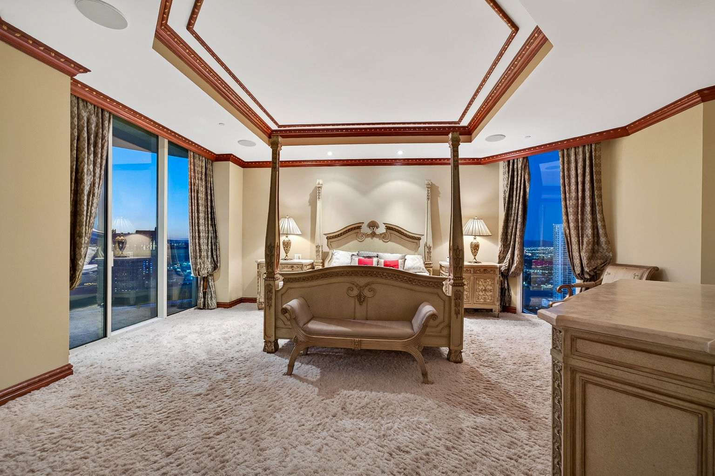
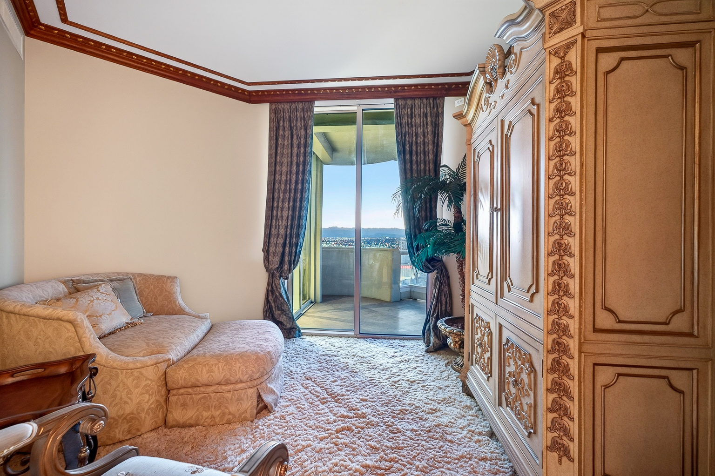
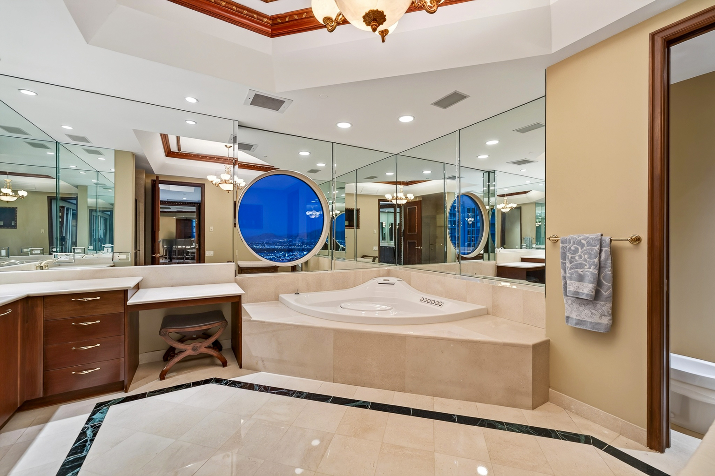
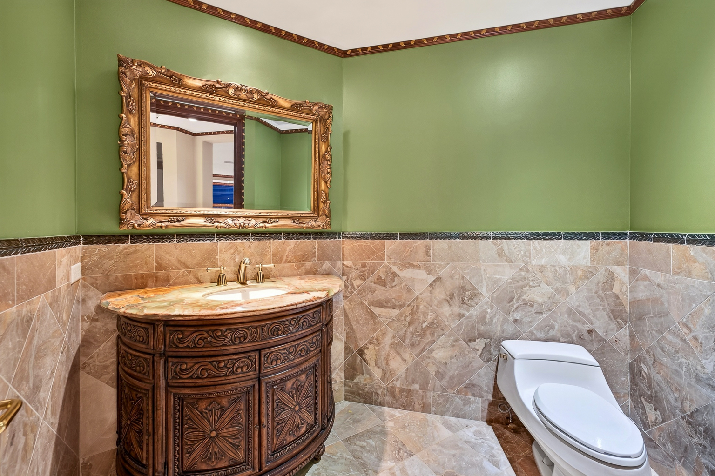
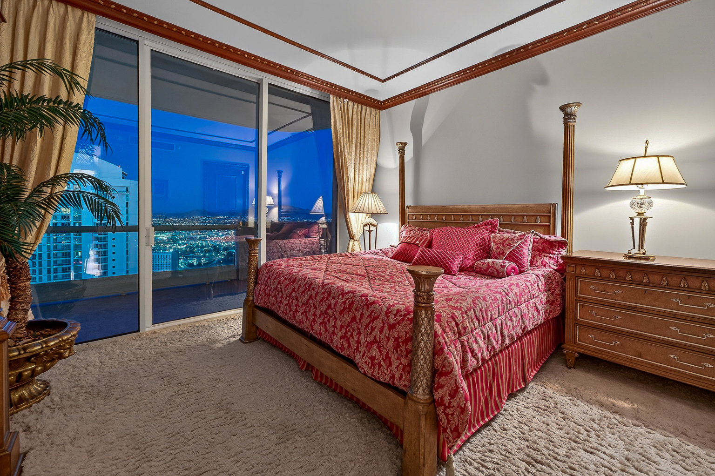
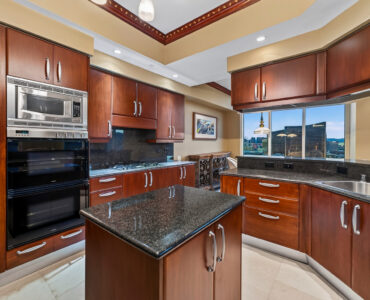
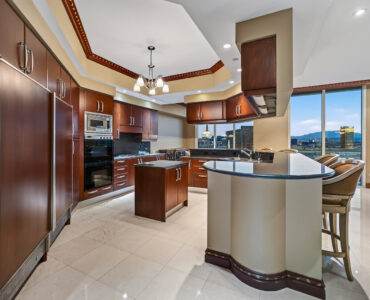
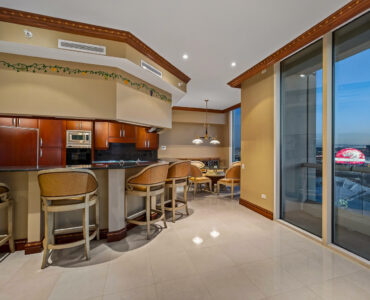
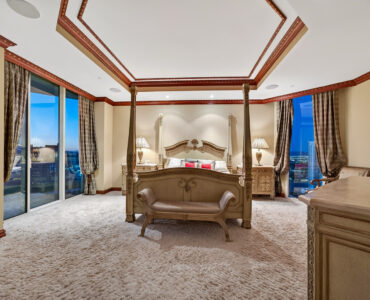
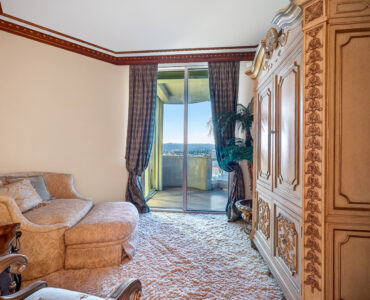
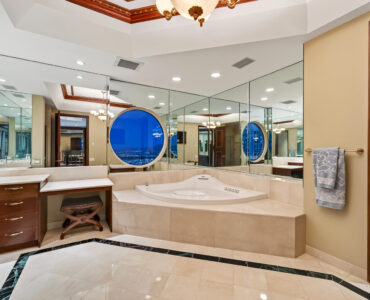
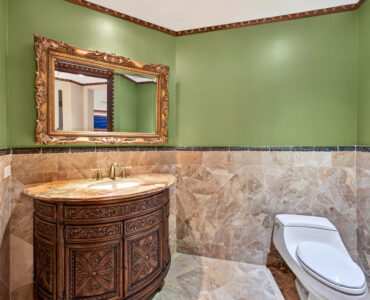
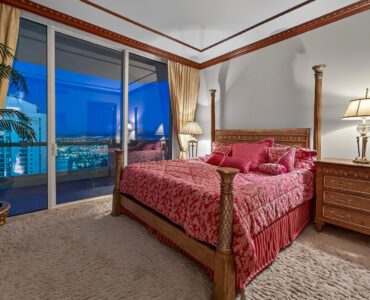
The spacious island kitchen is designed for serious cooking and entertaining, with dual Sub-Zero refrigeration, a six-burner gas cooktop, Gaggenau appliances, abundant cabinetry, and direct access to a private terrace overlooking the Strip and Sphere. The third bedroom includes an en-suite bath, a walk-in closet, and city and mountain views. The expansive primary suite offers two private bathrooms, a large walk-in closet, a separate sitting room that may function as a fourth bedroom, office, or private retreat, and terrace access with spectacular panoramic views. A marble powder room with striking onyx countertops completes the interior.
Residents enjoy 24-hour guard-gated security, concierge service, valet parking, guest accommodations, resort-style swimming pools, an indoor pool, expansive fitness facilities, and on-site dining and lounges. Membership opportunities may also be available at the exclusive Stirling Club; rental restrictions apply.
Home highlights
- 3 bedrooms, 5 baths, 4,103 sq ft; built 2001; 33rd floor, Tower 1
- Panoramic Strip, Sphere, golf course, and mountain views
- Private elevator entry into a custom private lobby
- Island kitchen with dual Sub-Zero refrigeration and Gaggenau appliances
- Primary suite with two private baths and a separate sitting room
- Private terraces overlooking the Strip and Sphere
- Resort amenities: concierge, valet, indoor and outdoor pools, fitness facilities
2877 Paradise Rd Unit 3302, Las Vegas, NV 89109 — Offered at $2,500,000 by Award Realty, broker Jerry Masini, (702) 499-1963.
2877 Paradise Rd Unit 3302, Las Vegas, NV 89109
Experience exceptional Las Vegas luxury living from this upgraded 33rd-floor G Model residence in Tower 1, featuring breathtaking, unobstructed panoramic views of the Las Vegas Strip, Sphere, surrounding golf course, and mountains.
A private elevator opens directly into an elegant private lobby highlighted by custom wood wall treatments, gold-leaf detailing, and decorative inlaid medallions. The expansive living room features a marble fireplace and dramatic floor-to-ceiling views, while a custom granite-and-wood wet bar includes an ice maker and illuminated glass shelving—perfect for entertaining.
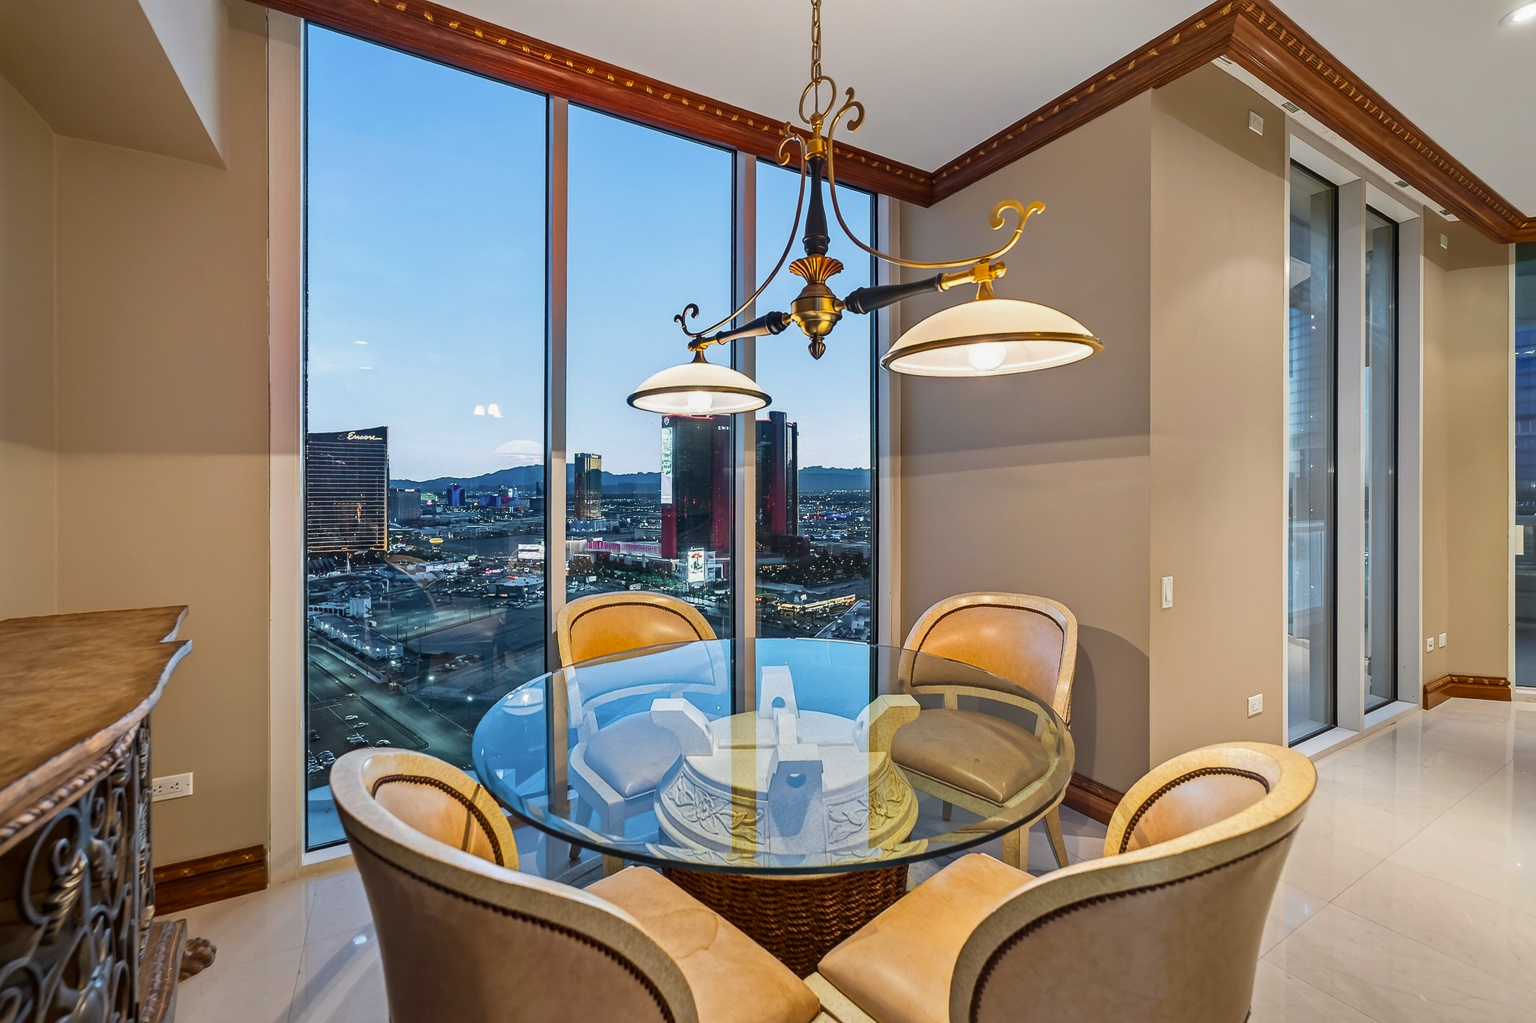
The formal dining room offers its own fireplace, and the residence features porcelain tile flooring, double crown molding, coffered ceilings, and extensive custom finishes throughout.
The spacious island kitchen is designed for serious cooking and entertaining, featuring dual Sub-Zero refrigeration, a six-burner gas cooktop, Gaggenau appliances, abundant cabinetry, and direct access to a private terrace overlooking the iconic Las Vegas Strip and Sphere.
The third bedroom includes an en-suite bath, walk-in closet, and impressive city and mountain views. The expansive primary suite offers two private bathrooms, a large walk-in closet, a separate sitting room that may function as a fourth bedroom, office, or private retreat, plus terrace access with spectacular panoramic views.
Additional highlights include a marble powder room with striking onyx countertops, custom interior décor, multiple fireplaces, generous outdoor terrace space, and sweeping views that make this residence a true signature Las Vegas high-rise property.
Residents enjoy an exceptional collection of luxury amenities, including 24-hour guard-gated security, concierge service, valet parking, guest accommodations, resort-style swimming pools, an indoor pool, expansive fitness facilities, Starbucks, bars, restaurants, and additional lifestyle amenities.
Membership opportunities may also be available at the exclusive Stirling Club. Rental restrictions apply.
For buyers searching for a luxury high-rise condo in Las Vegas with panoramic Strip views, Sphere views, golf course views, private elevator access, resort-style amenities, and an exceptional location, this 33rd-floor residence offers a rare combination of privacy, sophistication, and iconic Las Vegas scenery.
Interior
Bedrooms & bathrooms
- Bedrooms: 3
- Bathrooms: 5
- Full bathrooms: 2
- 3/4 bathrooms: 2
- 1/2 bathrooms: 1
Primary bedroom
- Description: Custom Closet,Pbr Separate From Other,Sitting Room,Walk-In Closet(s)
- Dimensions: 20×21
Bedroom 2
- Description: Custom Closet,Walk-In Closet(s),With Bath
- Dimensions: 13×17
Bedroom 3
- Description: Custom Closet,With Bath
- Dimensions: 13X14
Primary bathroom
- Description: Make Up Table,Separate Shower,Tub With Jets
Dining room
- Description: Formal Dining Room
- Dimensions: 15×21
Kitchen
- Description: Breakfast Bar/Counter,Breakfast Nook/Eating Area,Granite Countertops,Island,Lighting Recessed,Pantry,Tile Flooring,Vented Outside
Living room
- Description: Entry Foyer,Formal
- Dimensions: 22×35
Heating
- Central, Gas
Cooling
- Electric, 1 Unit
Appliances
- Included: Built-In Electric Oven, Double Oven, Dryer, Dishwasher, Gas Cooktop, Disposal, Microwave, Refrigerator, Separate Ice Machine, Wine Refrigerator
- Laundry: Electric Dryer Hookup, Laundry Room
Features
- Window Treatments
- Flooring: Carpet, Ceramic Tile, Marble
- Windows: Drapes, Window Treatments
- Has fireplace: Yes
- Fireplace features: Gas, Living Room, Multi-Sided
Interior area
- Total structure area: 4,103
- Total interior livable area: 4,103 sqft
Property
Parking
- Total spaces: 2
- Parking features: Assigned, Underground, One Space, Valet, Guest
Features
- Patio & porch: Terrace
- Pool features: Association
- Has view: Yes
- View description: City, Golf Course, Mountain(s), Strip View
Details
- Parcel number: 16209611175
Construction
Type & style
- Home type: Condo
- Architectural style: High Rise
- Property subtype: Condominium
Condition
- Resale
- Year built: 2001
Details
- Builder model: G
- Builder name: Turnberry
Utilities & green energy
- Utilities for property: Cable Available
Community & HOA
Community
- Security: 24 Hour Security, Security System Owned
- Subdivision: Turnberry Place Amd
HOA
- Has HOA: Yes
- Amenities included: Dog Park, Fitness Center, Guest Suites, Gated, Barbecue, Pool, Guard, Security, Storage, Concierge
- Services included: Cable TV, Gas, Sewer, Security, Trash, Water
- HOA fee: $2,659 monthly
- HOA name: Turnberry
- HOA phone: 702-732-3700
Walk Score
2877 Paradise Road
Somewhat Walkable