


Overview
- Land Area NA
- Bedrooms 4
- Bathrooms 5
- Garage NA
- Parking NA
- Built NA
Description
21 Sawgrass Ct, Las Vegas, NV 89113
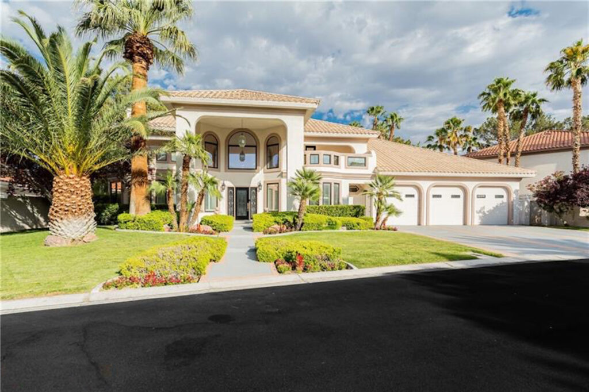
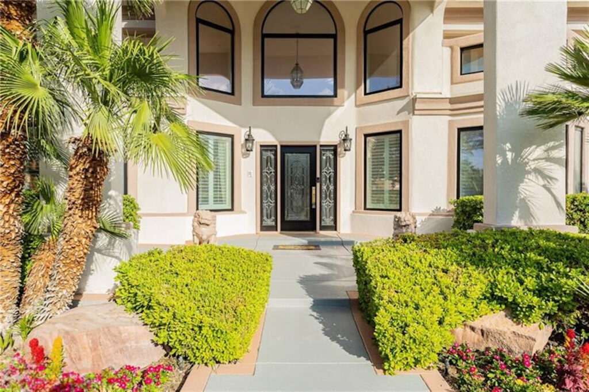
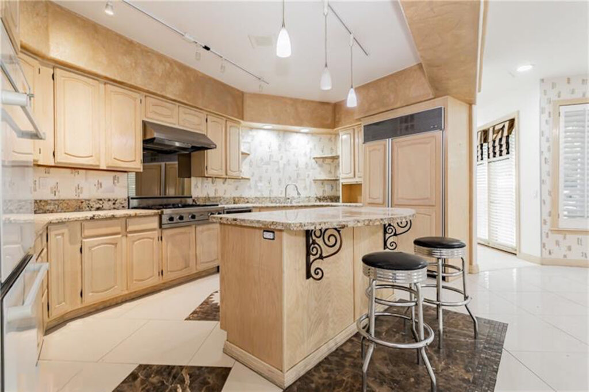
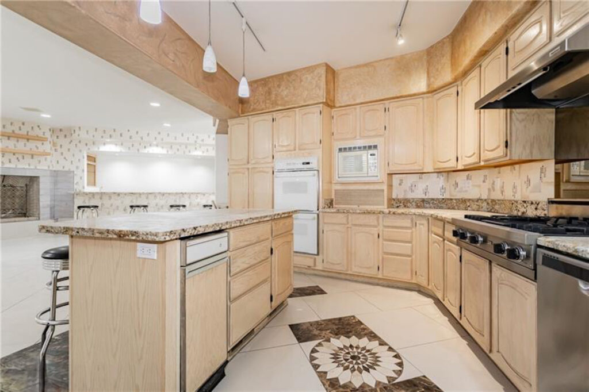
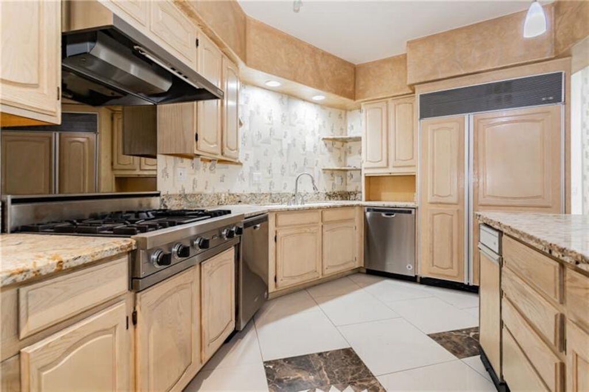
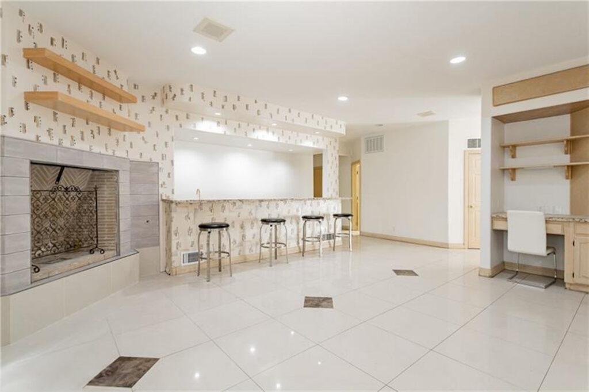
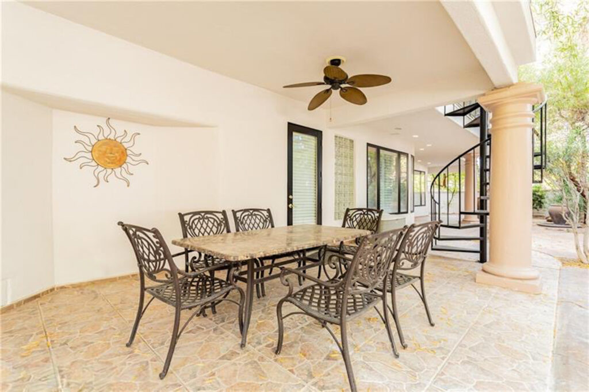
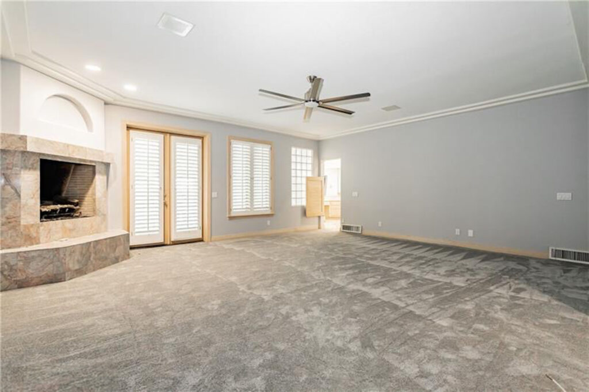
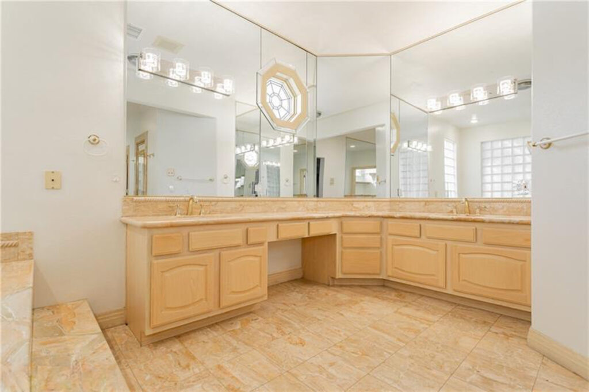
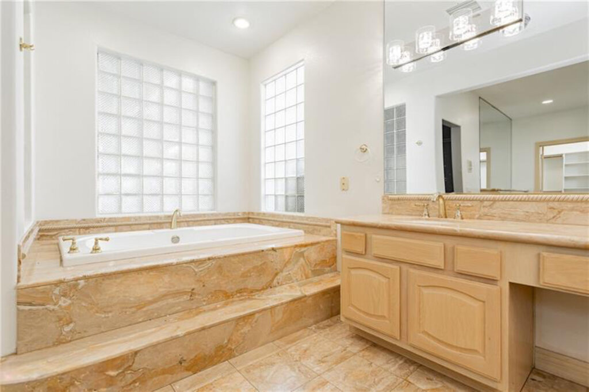
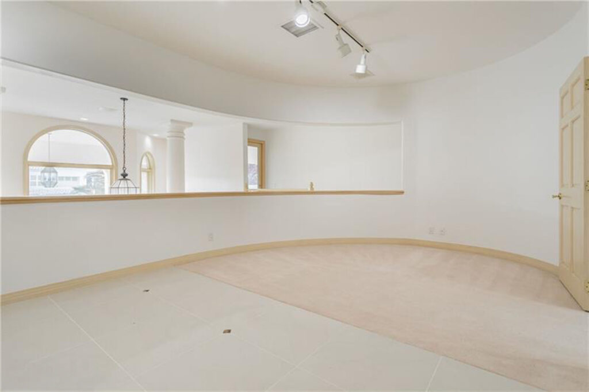
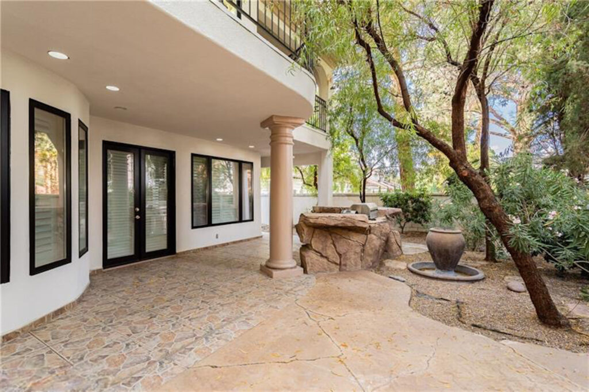
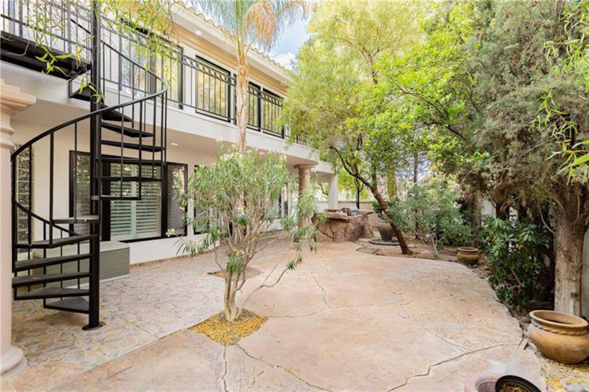
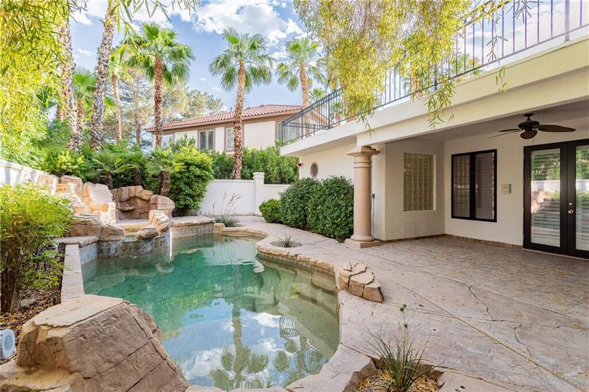
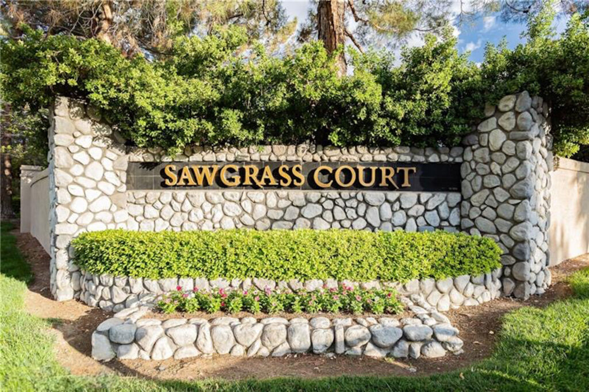
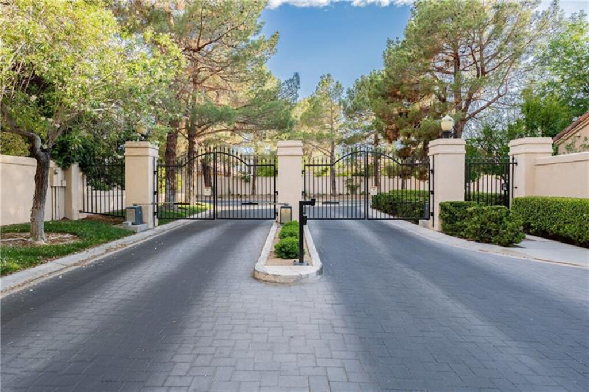
This custom home in the Estates at Spanish Trail is located in the separately gated Sawgrass Court. It features a living room with a fireplace, an island kitchen with a gas cooktop, 2 dishwashers, a sub-zero refrigerator, and 2 ovens that opens to a large family room with a fireplace and wet bar. The primary bedroom is located on the ground floor and includes a walk-in closet and a fireplace. The primary bath has a jetted tub and steam shower. There is also a second bedroom on the ground floor. The third bedroom is upstairs, and all bedrooms have en-suite bathrooms. Additionally, the house has a large loft and a game room. The backyard includes a built-in BBQ, covered patio, pool/spa, and waterfall. The house has 4 bedrooms, 4.2 baths, and is approximately 5056 square feet with spacious rooms and neutral decor. It also features 3 balconies.
Interior
Bedrooms & bathrooms
- Bedrooms: 4
- Bathrooms: 5
- Full bathrooms: 3
- 3/4 bathrooms: 1
- 1/2 bathrooms: 1
Primary bedroom
- Description: Ceiling Fan,Downstairs,Pbr Separate From Other,Walk-In Closet(s)
- Dimensions: 19×22
Bedroom 2
- Description: Closet
- Dimensions: 15×17
Bedroom 3
- Description: Upstairs,Walk-In Closet(s),With Bath
- Dimensions: 13×19
Bedroom 4
- Description: Upstairs,Walk-In Closet(s),With Bath
- Dimensions: 20×22
Primary bathroom
- Description: Double Sink,Separate Shower,Steam Shower,Tub With Jets
Dining room
- Description: Dining Area
- Dimensions: 20×20
Family room
- Description: Downstairs,Separate Family Room
- Dimensions: 24×16
Kitchen
- Description: Custom Cabinets,Granite Countertops,Island
Living room
- Description: Entry Foyer,Formal,Front
- Dimensions: 24×18
Heating
- Central, Gas, Multiple Heating Units
Cooling
- Central Air, Electric, Refrigerated, 2 Units
Appliances
- Included: Built-In Electric Oven, Double Oven, Dishwasher, Gas Cooktop, Disposal, Microwave, Refrigerator
- Laundry: Electric Dryer Hookup, Gas Dryer Hookup, Laundry Room
Features
- Bedroom on Main Level, Primary Downstairs, Window Treatments
- Flooring: Carpet, Ceramic Tile, Marble
- Windows: Double Pane Windows, Plantation Shutters
- Number of fireplaces: 3
- Fireplace features: Family Room, Gas, Living Room, Primary Bedroom
Interior area
- Total structure area: 5,056
- Total interior livable area: 5,056 sqft
Parking
- Total spaces: 3
- Parking features: Attached, Finished Garage, Garage, Garage Door Opener, Inside Entrance, Private
- Attached garage spaces: 3
Features
- Stories: 2
- Patio & porch: Balcony, Covered, Deck, Patio
- Exterior features: Built-in Barbecue, Balcony, Barbecue, Deck, Patio, Private Yard, Sprinkler/Irrigation
- Has private pool: Yes
- Pool features: In Ground, Private, Pool/Spa Combo, Association
- Has spa: Yes
- Fencing: Block,Back Yard,Stucco Wall
Lot
- Size: 0.29 Acres
- Features: Cul-De-Sac, Front Yard, Sprinklers In Rear, Sprinklers In Front, Landscaped, Sprinklers On Side
Details
- Parcel number: 16327214026
- Zoning description: Single Family
- Horse amenities: None
Construction
Type & style
- Home type: SingleFamily
- Architectural style: Two Story
- Property subtype: Single Family Residence
Materials
- Roof: Pitched,Tile
Condition
- Resale
- Year built: 1990
Utilities & green energy
- Electric: Photovoltaics None
- Sewer: Public Sewer
- Water: Public
- Utilities for property: Cable Available, Underground Utilities
Green energy
- Energy efficient items: Windows
Community & HOA
Community
- Security: Security System
- Subdivision: Estates At Spanish Trail #1
HOA
- Has HOA: Yes
- Amenities included: Clubhouse, Fitness Center, Gated, Pool, RV Parking, Guard, Security, Tennis Court(s)
- Services included: Association Management, Reserve Fund, Security
- HOA fee: $559 monthly
- HOA name: Spanish Trail Master
- HOA phone: 702-367-8747