52 Innisbrook Ave 52 Innisbrook Ave, Spring Valley, NV 89113








Property Detail
Property Description
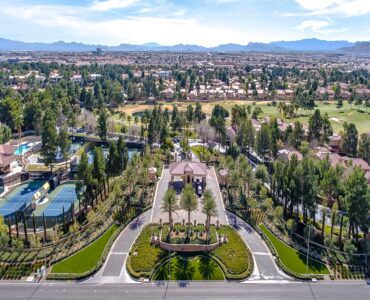
Custom Estate Living in the Estates West
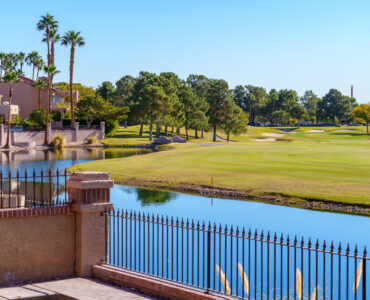
An exquisite custom home in the Estates West, 52 Innisbrook Ave is a 7-bedroom, 7-bath estate offering 10,235 square feet of living space on approximately a half-acre lot, offered at $8,500,000. Built in 2019 with double fairway and lake views, the home is offered fully furnished.
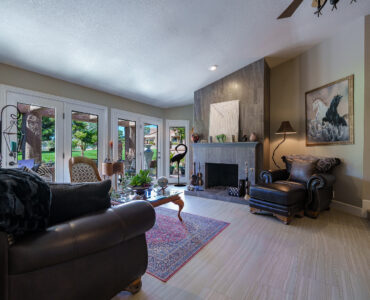
The gourmet kitchen, outfitted with Wolf and Sub-Zero appliances, opens to a family room complete with a fireplace and wet bar. A dedicated office boasts custom woodworking and a fireplace of its own. The primary bedroom sits on the main level and includes a sitting room, a walk-in closet, and a fireplace, while its spacious bath features a vanity area.
Upstairs, three bedrooms join a game and sitting room, with balconies that include built-in heaters. Three additional bedrooms are found on the lower level, along with a large game area, a theatre, and a casita. The backyard is an entertainer’s dream, featuring a pool, spa, fountains, a barbecue, and a fireplace, all supported by generous covered patios.
Home highlights
- 7 bedrooms, 7 baths, 10,235 sq ft; 0.49-acre lot; built 2019
- Double fairway and lake views in the Estates at Spanish Trail
- Offered fully furnished
- Gourmet kitchen with Wolf and Sub-Zero appliances, opening to a family room with fireplace and wet bar
- Main-level primary suite with sitting room, walk-in closet, and fireplace
- Theatre, casita, and game areas across three levels
- Heated pool and spa with fountains, built-in barbecue, and covered patios
52 Innisbrook Ave, Spring Valley, NV 89113 — Offered at $8,500,000 by Award Realty, broker Jerry Masini, (702) 499-1963.
52 Innisbrook Ave, Spring Valley, NV 89113
EXQUISITE CUSTOM HOME IN THE ESTATES WEST. BUILT IN 2019 ON APPROXIMATELY A 1/2 ACRE LOT WITH DOUBLE FAIRWAY AND LAKE VIEWS. THIS 10,235 SQ FT FULLY FURNISHED HOME FEATURES A GOURMET KITCHEN WITH WOLF AND SUB ZERO APPLIANCES, WHICH OPENS TO A FAMILY ROOM COMPLETE WITH A FIREPLACE AND WET BAR. THE OFFICE BOASTS CUSTOM WOODWORKING AND A FIREPLACE.
THE PRIMARY BEDROOM IS LOCATED ON THE MAIN LEVEL AND INCLUDES A SITTING ROOM, WALK-IN CLOSET, AND A FIREPLACE. THE SPACIOUS PRIMARY BATH FEATURES A VANITY AREA. UPSTAIRS, YOU’LL FIND THREE BEDROOMS ALONG WITH A GAME AND SITTING ROOM, EACH WITH A FIREPLACE AND BALCONIES THAT INCLUDE BUILT-IN HEATERS.
THREE ADDITIONAL BEDROOMS CAN BE FOUND ON THE LOWER LEVEL. THERE IS ALSO A LARGE GAME AREA, THEATRE, AND CASITA. THE STUNNING BACKYARD IS AN ENTERTAINER’S DREAM, FEATURING A POOL, SPA, FOUNTAINS, BARBECUE, AND FIREPLACE, ALL SUPPORTED BY GENEROUS COVERED PATIOS. THIS IS A MUST-SEE SIGNATURE PROPERTY.
Facts & features
Interior
Bedrooms & bathrooms
- Bedrooms: 7
- Bathrooms: 7
- Full bathrooms: 6
- 1/2 bathrooms: 1
Primary bedroom
- Description: Ceiling Fan,Downstairs,Pbr Separate From Other,Sitting Room,Walk-In Closet(s)
- Dimensions: 19×26
Bedroom 2
- Description: Ceiling Fan,Upstairs,Walk-In Closet(s),With Bath
- Dimensions: 13×16
Bedroom 3
- Description: Ceiling Fan,Upstairs,Walk-In Closet(s)
- Dimensions: 15×15
Bedroom 4
- Description: Ceiling Fan,Downstairs,Walk-In Closet(s)
- Dimensions: 16×20
Bedroom 5
- Description: Downstairs,Walk-In Closet(s),With Bath
- Dimensions: 13×16
Primary bathroom
- Description: Double Sink,Make Up Table,Steam Shower,Tub
Dining room
- Description: Dining Area
- Dimensions: 13×19
Family room
- Description: 2 Family Room +,Separate Family Room,Wet Bar
- Dimensions: 24×24
Kitchen
- Description: Breakfast Bar/Counter,Breakfast Nook/Eating Area,Custom Cabinets,Granite Countertops,Island
Living room
- Description: Entry Foyer,Formal,Rear
- Dimensions: 14×19
Heating
- Gas, Multiple Heating Units
Cooling
- Central Air, Electric, 2 Units
Appliances
- Included: Built-In Electric Oven, Double Oven, Dryer, Dishwasher, Gas Cooktop, Disposal, Microwave, Refrigerator, Wine Refrigerator, Washer
- Laundry: Electric Dryer Hookup, Gas Dryer Hookup, Main Level, Upper Level
Features
- Bedroom on Main Level, Ceiling Fan(s), Primary Downstairs, Skylights, Window Treatments
- Flooring: Carpet, Ceramic Tile
- Windows: Blinds, Double Pane Windows, Drapes, Skylight(s), Window Treatments
- Number of fireplaces: 4
- Fireplace features: Family Room, Gas, Living Room, Primary Bedroom
- Furnished: Yes
Interior area
- Total structure area: 10,235
- Total interior livable area: 10,235 sqft
Property
Parking
- Total spaces: 3
- Parking features: Attached, Finished Garage, Garage, Garage Door Opener, Inside Entrance, Private
- Attached garage spaces: 3
Features
- Stories: 3
- Patio & porch: Balcony, Covered, Deck, Patio
- Exterior features: Built-in Barbecue, Balcony, Barbecue, Circular Driveway, Deck, Patio, Private Yard, Sprinkler/Irrigation
- Has private pool: Yes
- Pool features: Heated, In Ground, Private, Waterfall
- Has spa: Yes
- Spa features: In Ground, Outdoor Hot Tub
- Fencing: Block,Full,Stucco Wall,Wrought Iron
- Has view: Yes
- View description: Golf Course, Lake, Mountain(s)
- Has water view: Yes
- Water view: Lake
- Frontage type: Golf Course
Lot
- Size: 0.49 Acres
- Features: 1/4 to 1 Acre Lot, Cul-De-Sac, Drip Irrigation/Bubblers, Sprinklers In Rear, Sprinklers In Front, Lake Front, Landscaped, On Golf Course, Sprinklers On Side
Details
- Parcel number: 16328614016
- Zoning description: Single Family
- Horse amenities: None
Construction
Type & style
- Home type: SingleFamily
- Architectural style: Three Story
- Property subtype: Single Family Residence
Materials
- Roof: Pitched,Tile
Condition
- Resale
- Year built: 2019
Utilities & green energy
- Electric: Photovoltaics None
- Sewer: Public Sewer
- Water: Public
- Utilities for property: Cable Available, Underground Utilities
Green energy
- Energy-efficient items: Windows
Community & HOA
Community
- Security: Security System Owned, Security System
- Subdivision: Estates At Spanish Trail #5
HOA
- Has HOA: Yes
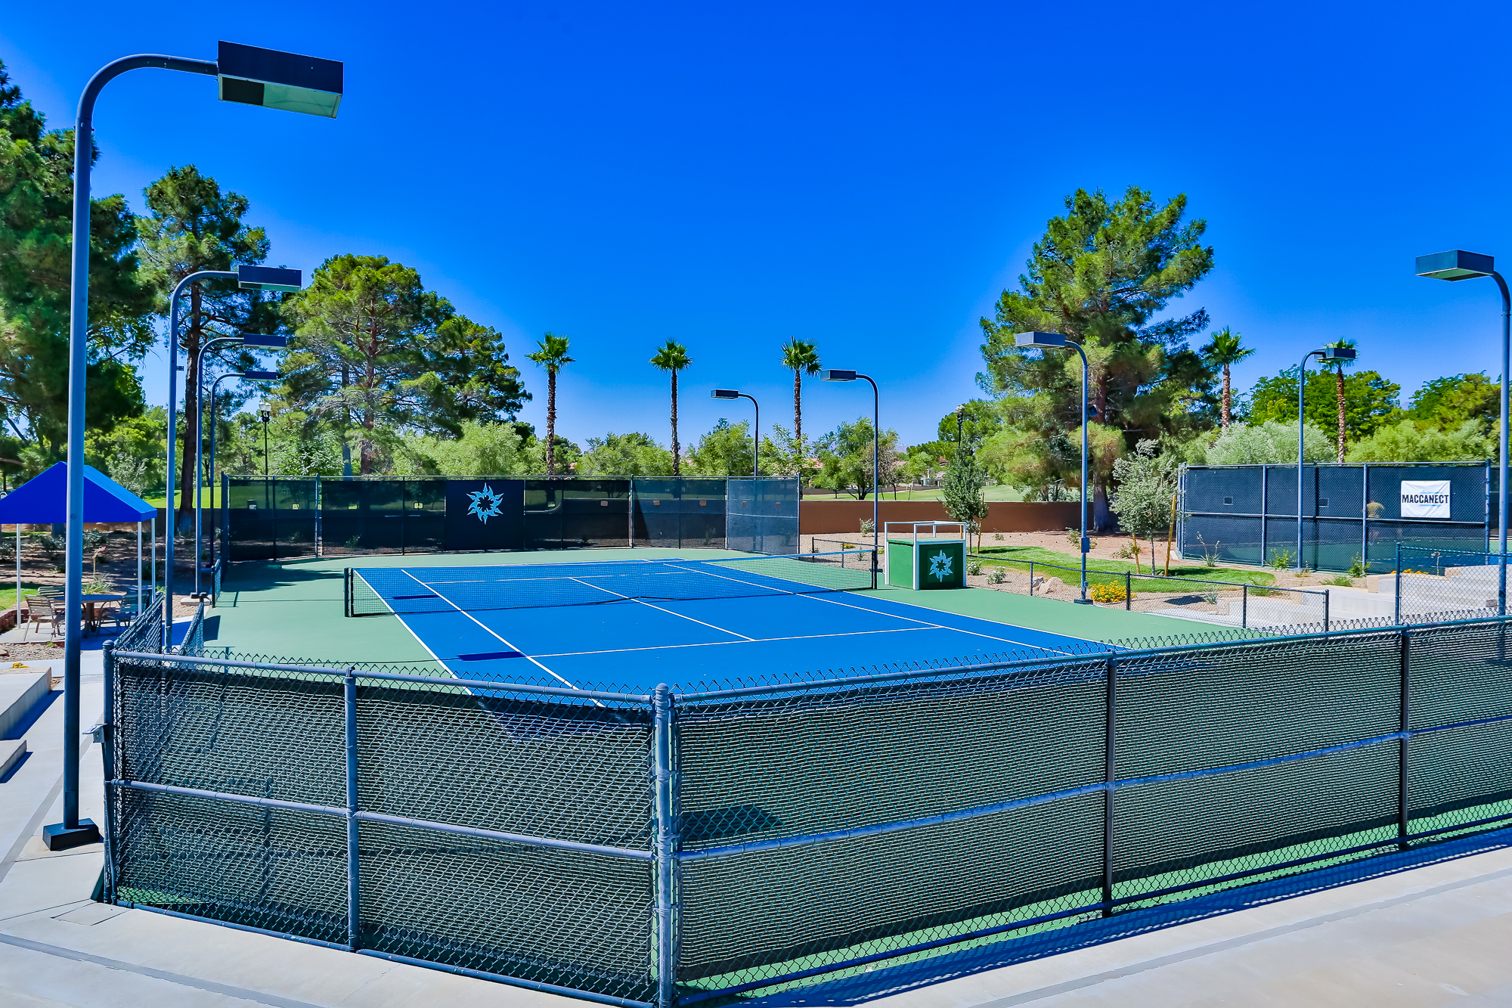
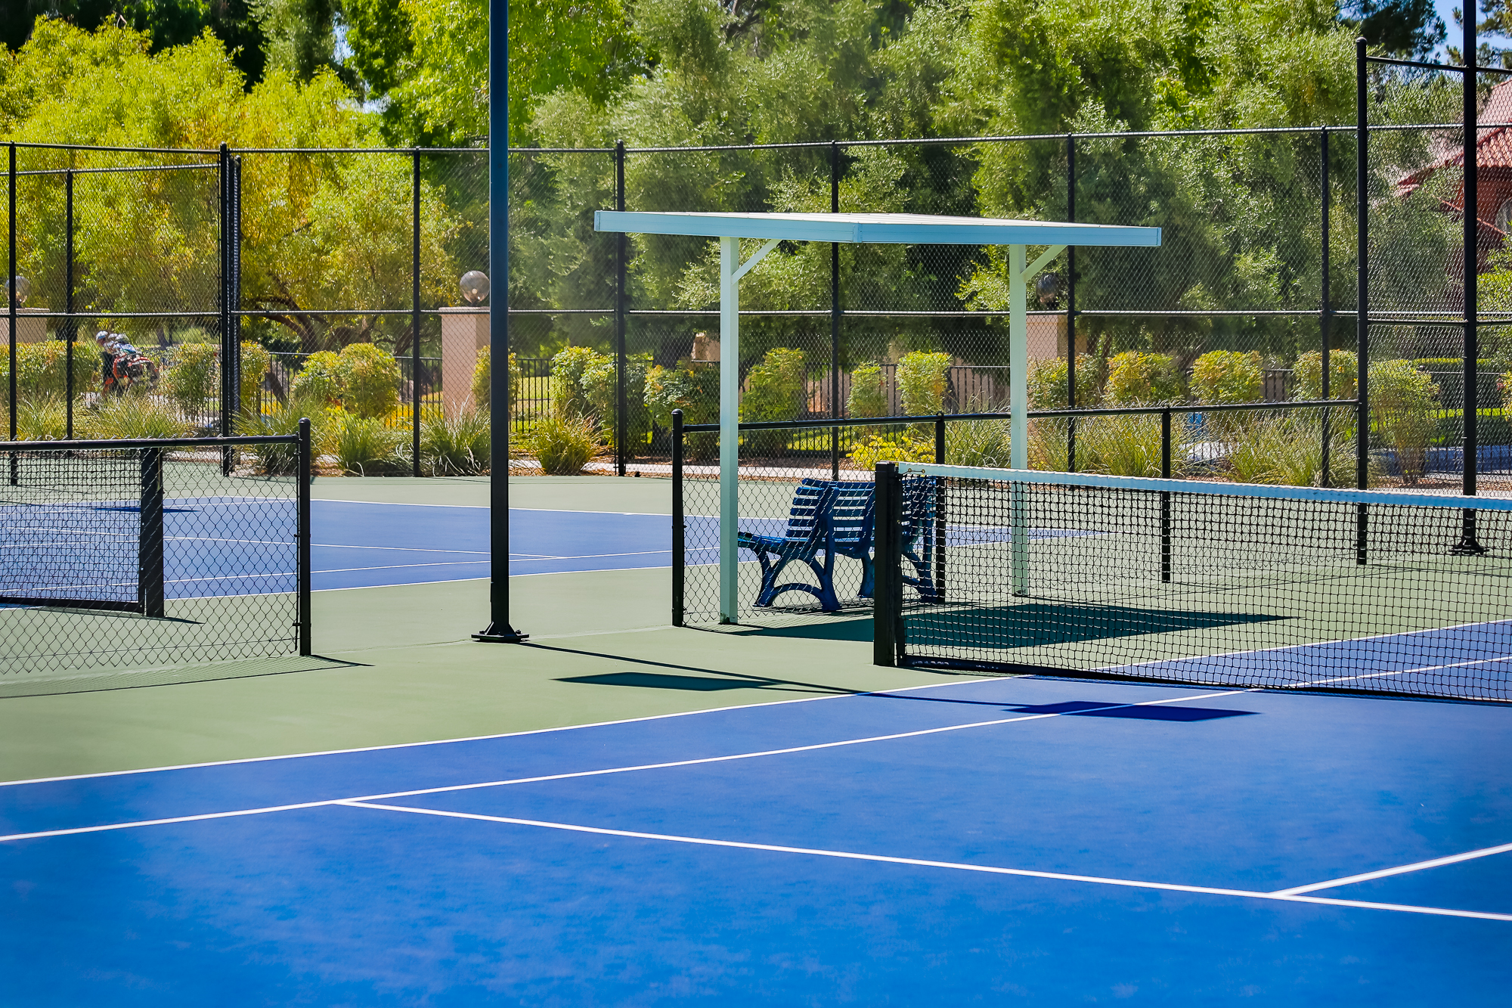
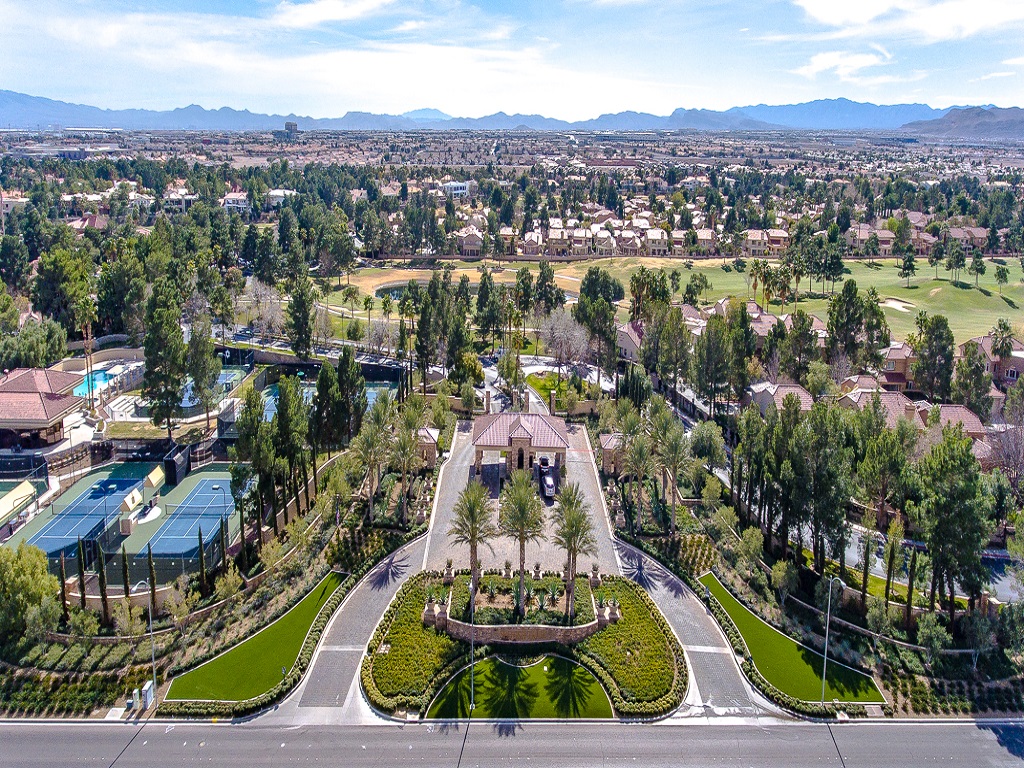
- Amenities included: Fitness Center, Gated, RV Parking, Guard, Security, Tennis Court(s)
- Services included: Association Management, Reserve Fund, Security
- HOA fee: $719.00 monthly
- HOA Name: Spanish Trail
- HOA phone: 702-367-8747