8188 Horseshoe Bend Ln 8188 Horseshoe Bend Ln, Las Vegas, NV 89113







Property Detail
Property Description
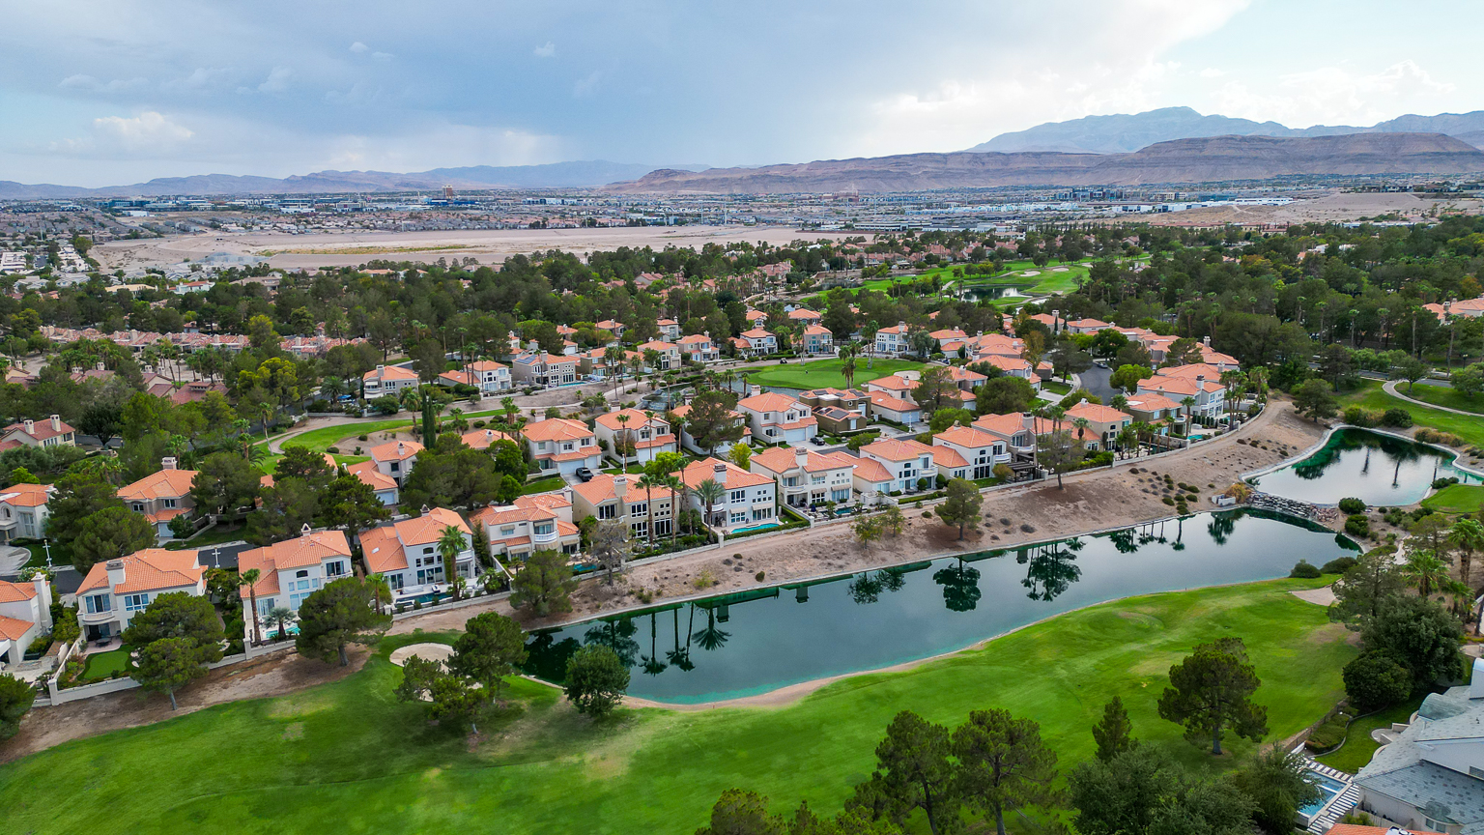
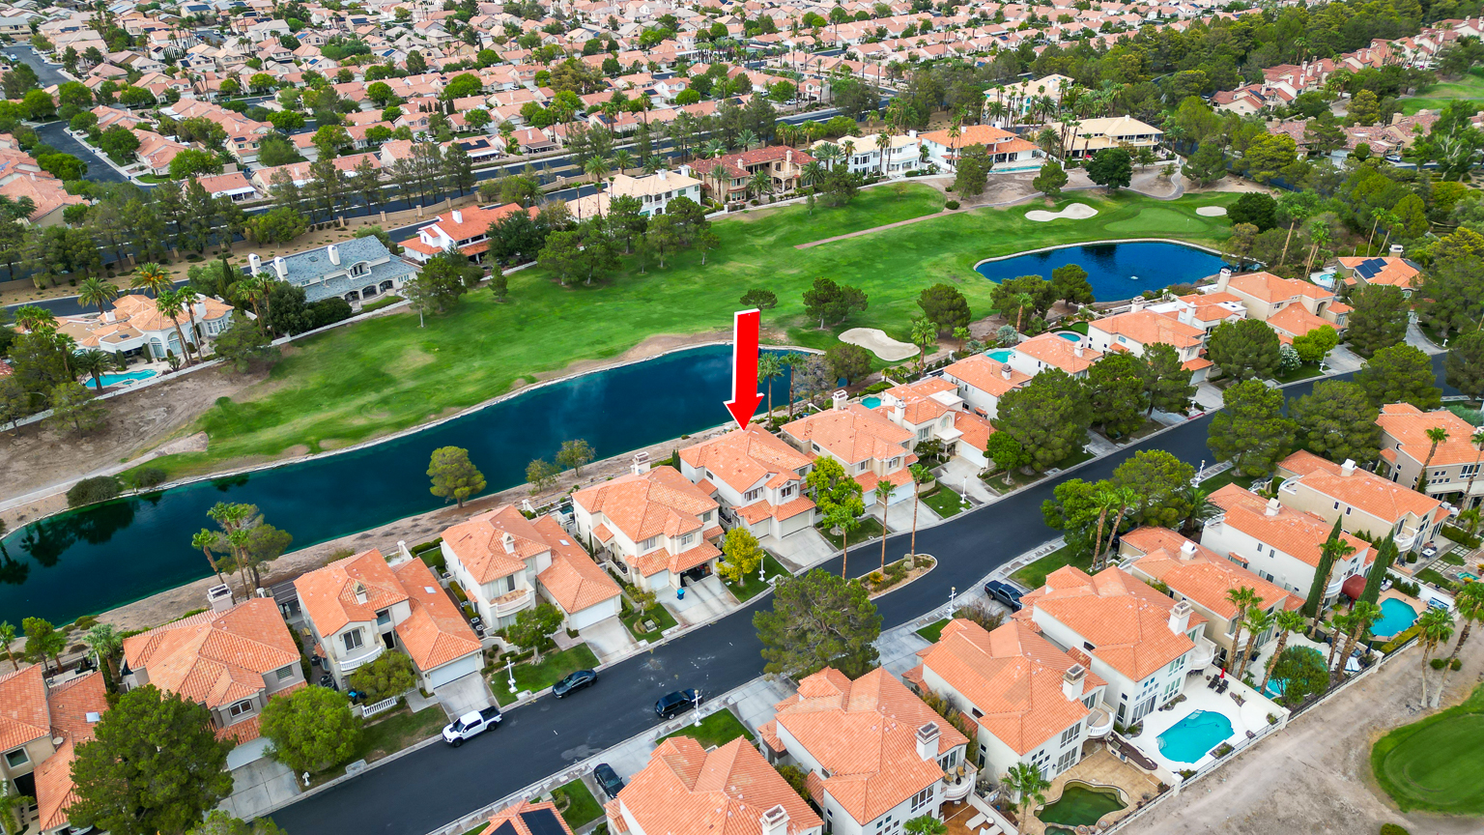
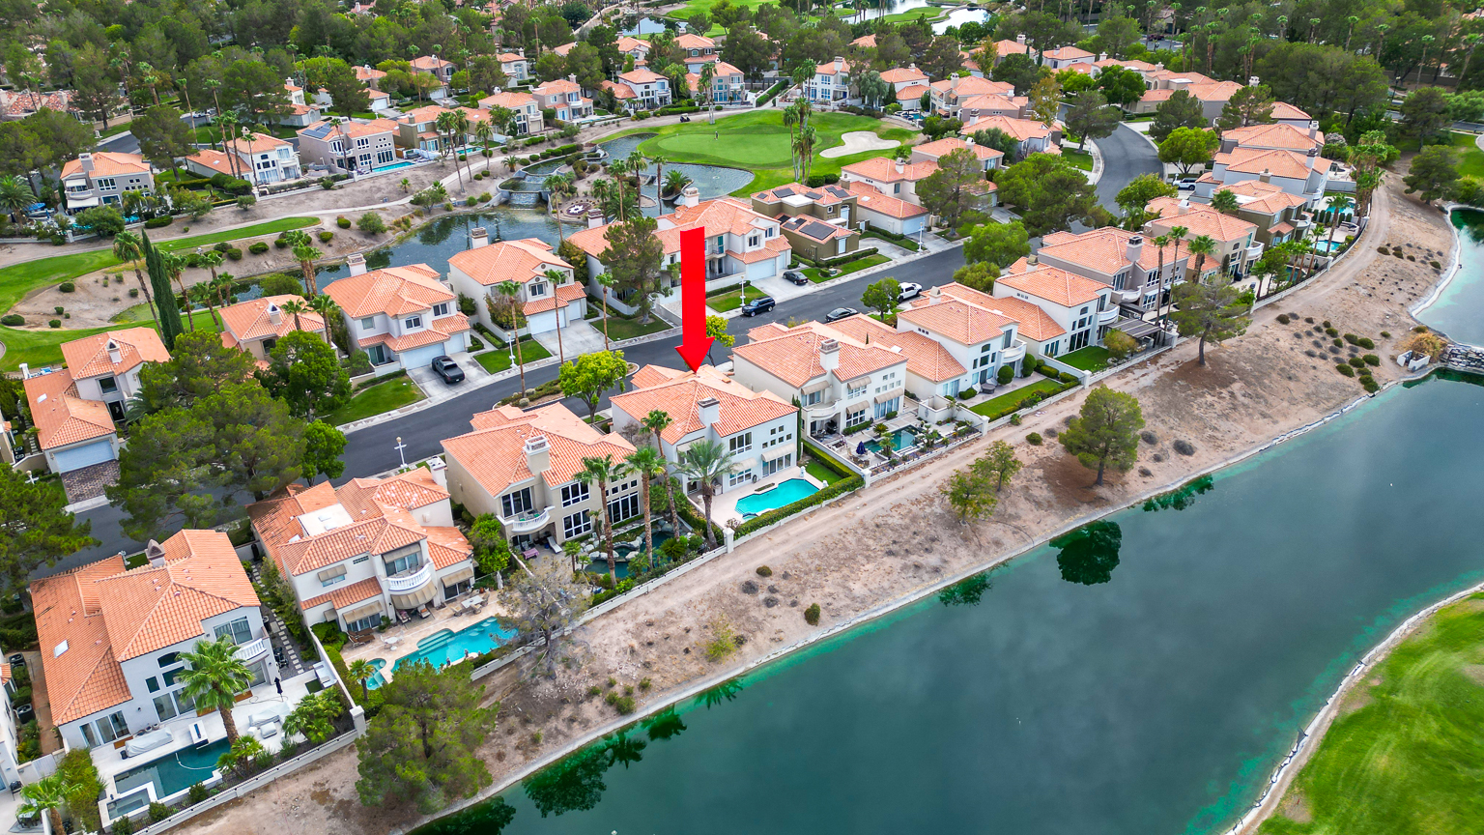
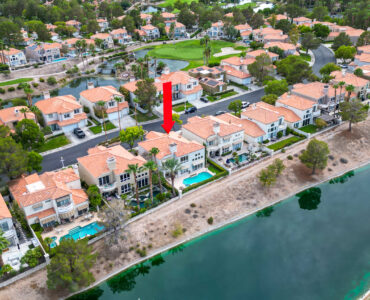
Lakefront and Fairway Living in The Carmels
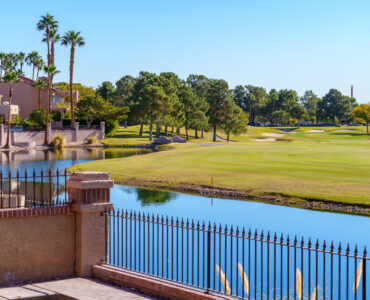
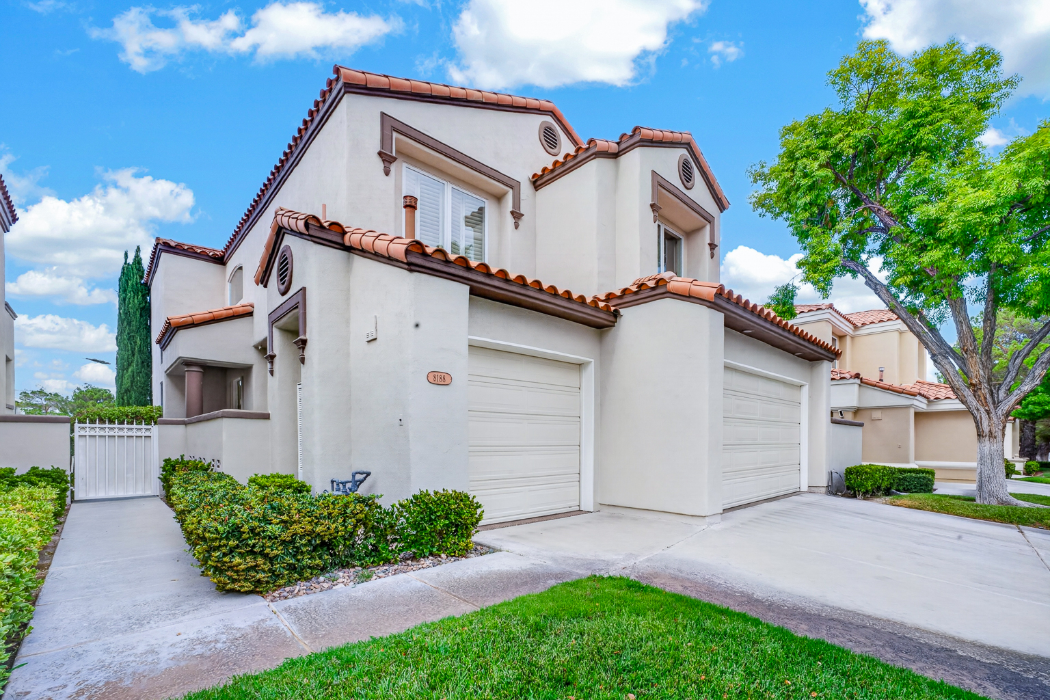
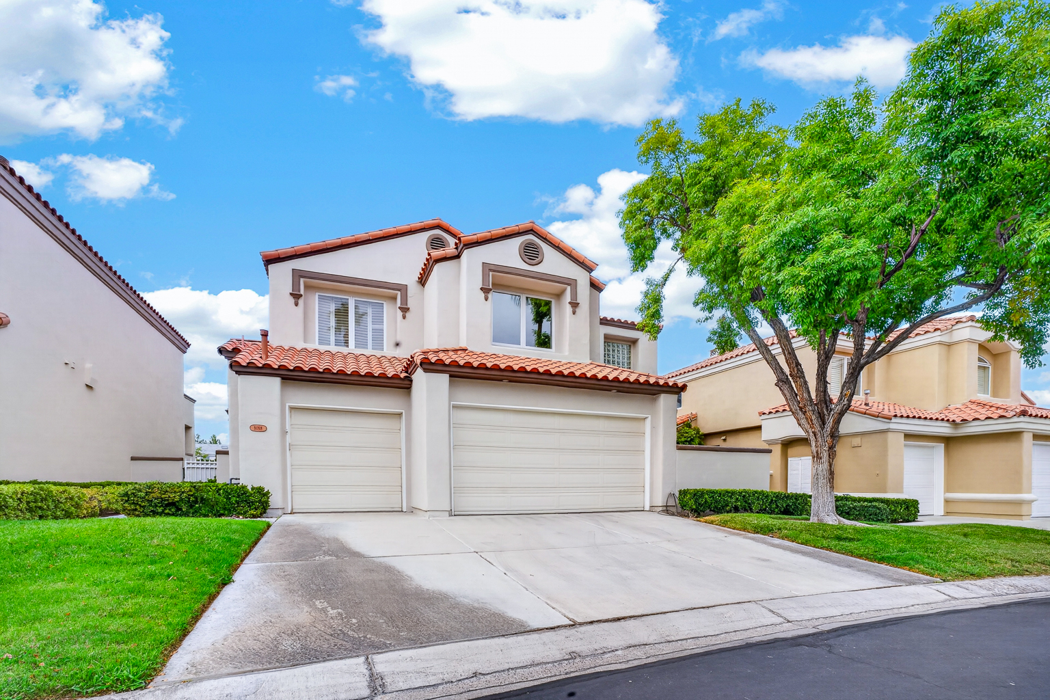
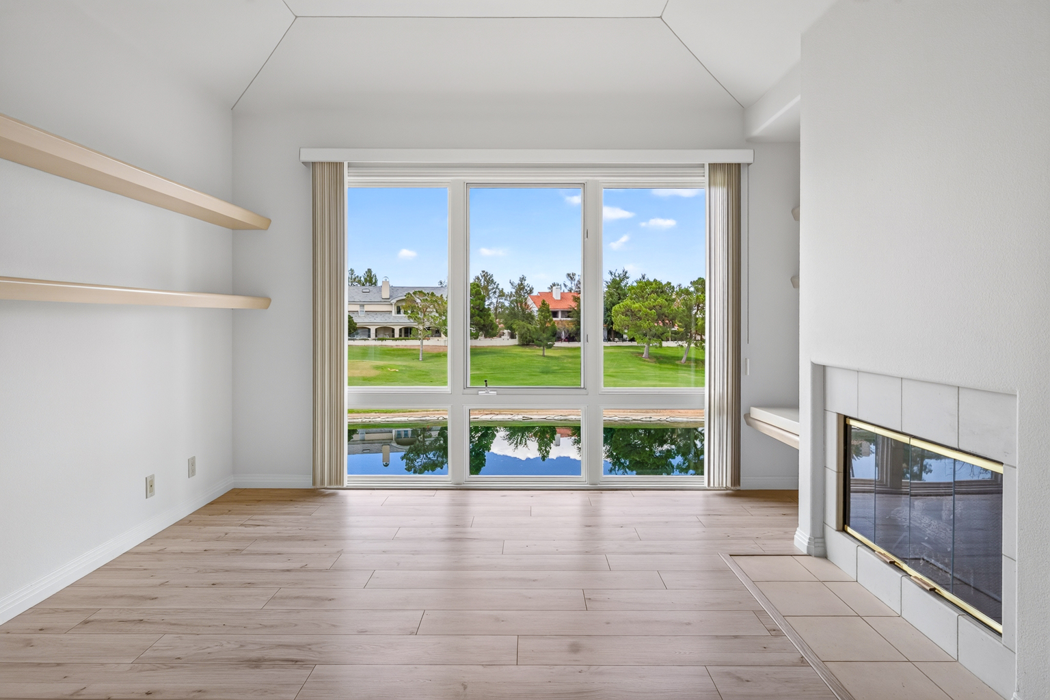
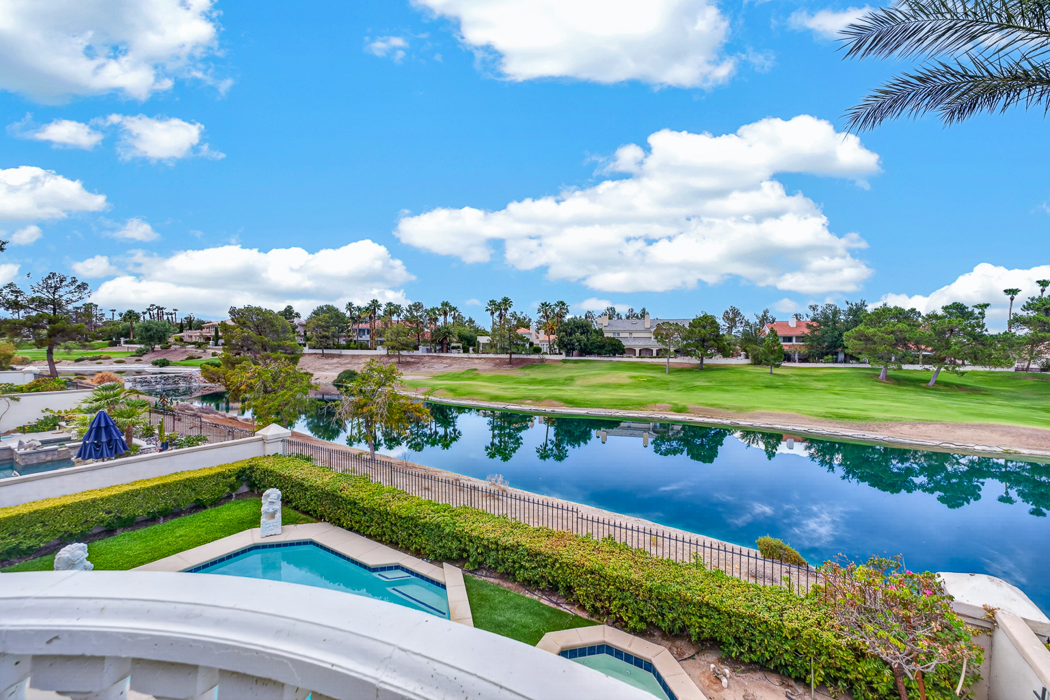
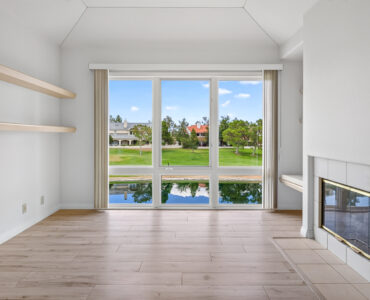
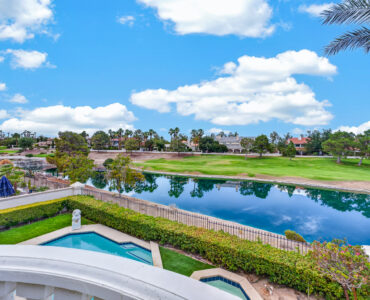
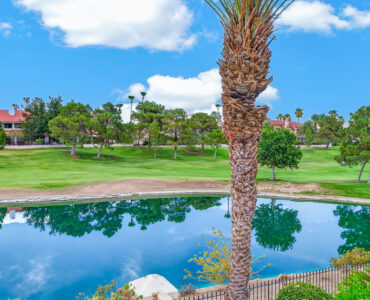
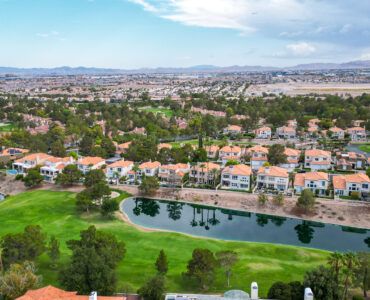
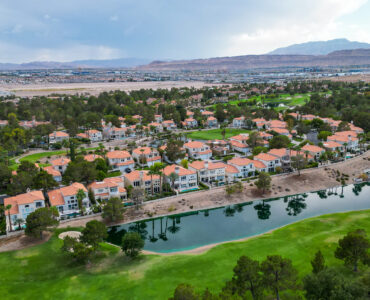
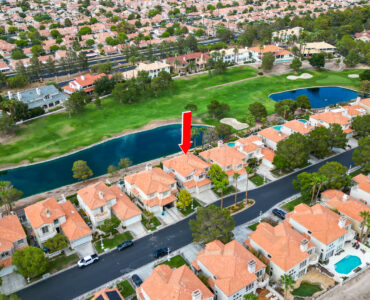
Perched along a coveted stretch of water and fairway, this exceptional Carmels residence offers a rare combination of lakefront serenity and golf course prestige, framed by sweeping mountain views. 8188 Horseshoe Bend Ln offers 3 bedrooms, 3 bathrooms, and 3,010 square feet of living space, offered at $999,000.
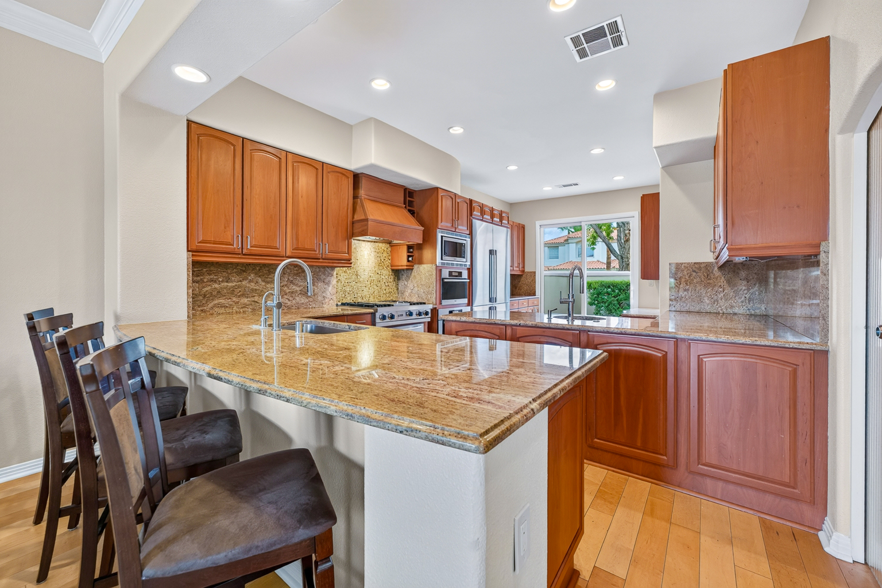
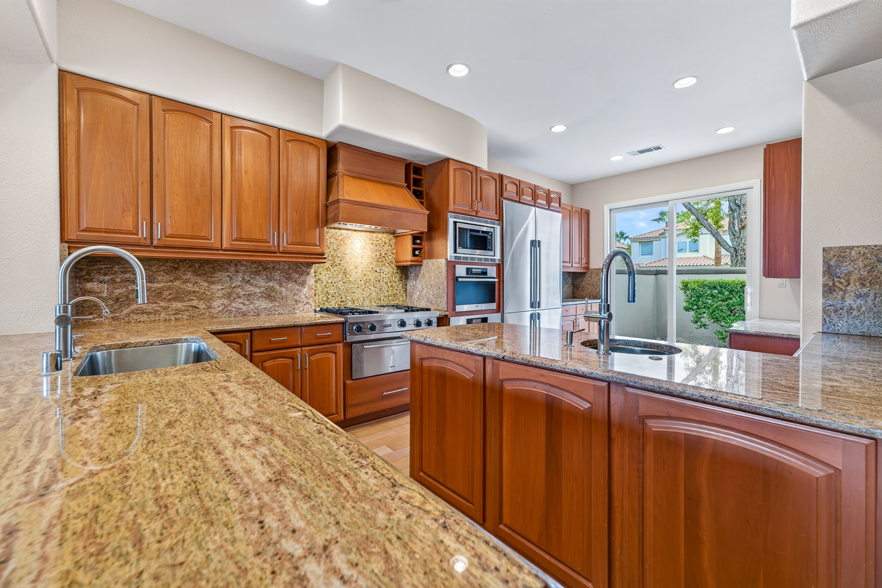
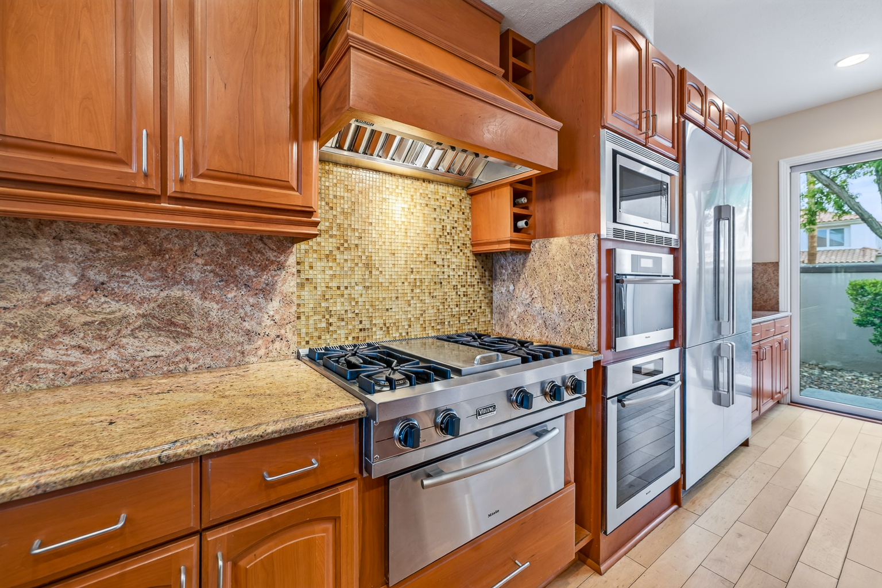
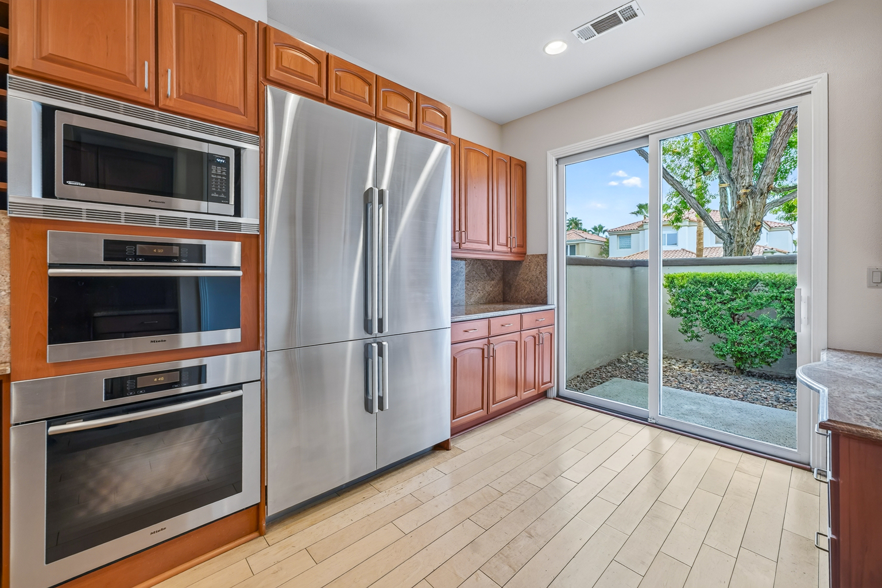
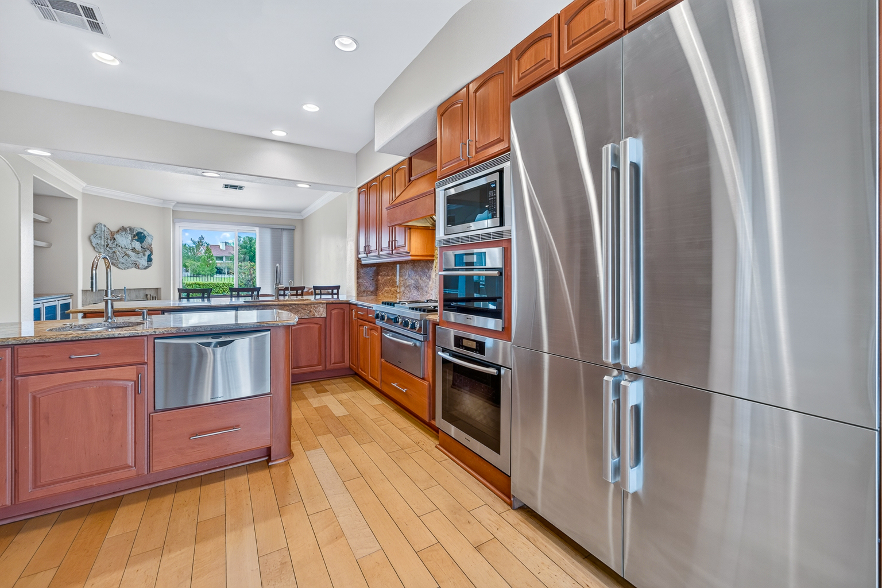
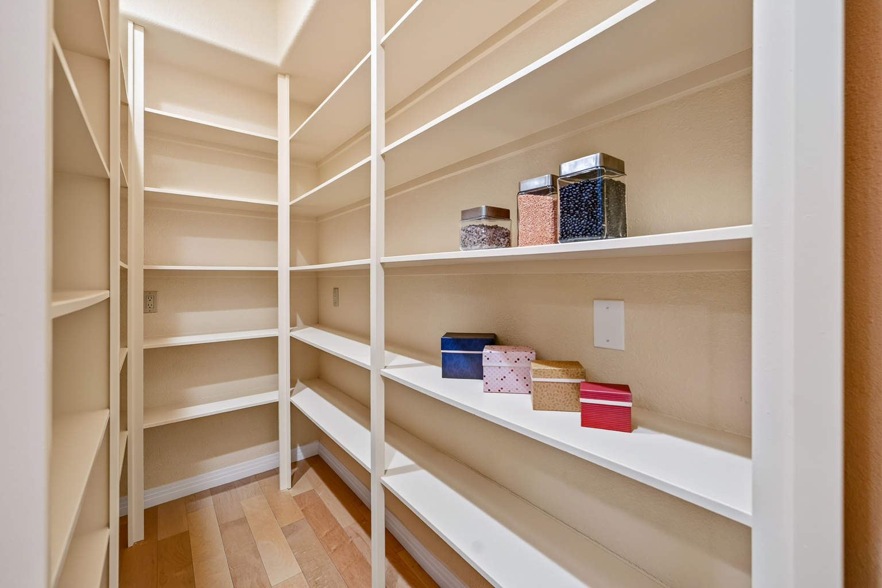
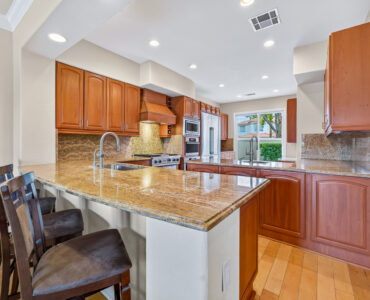
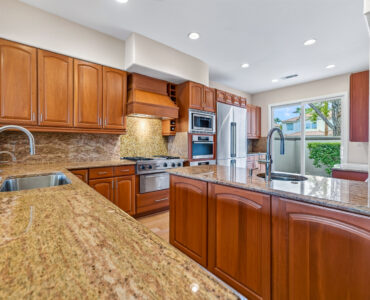
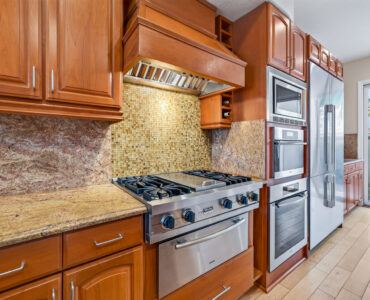
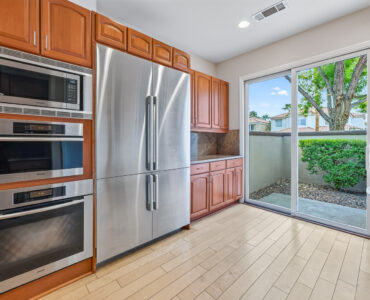
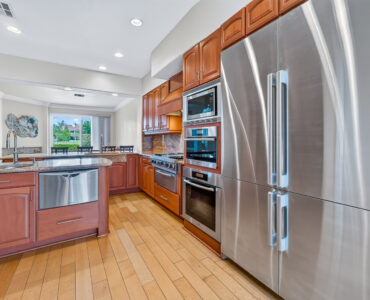
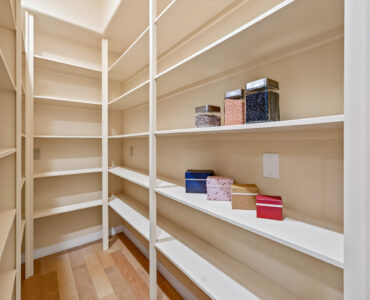
At the heart of the home is a true chef’s kitchen, outfitted for serious culinary work: a Viking gas cooktop with griddle just one year old, a brand-new Dacor refrigerator, dual dishwashers, a convection oven, a warming drawer, and a dedicated prep sink. A large walk-in pantry and a sunny breakfast nook complete the space, which opens to a private courtyard for effortless indoor-outdoor entertaining.
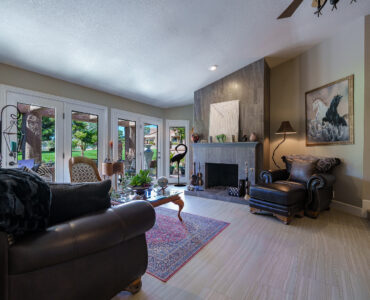
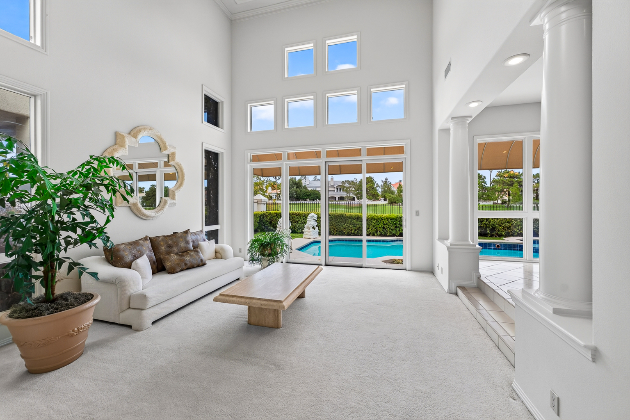
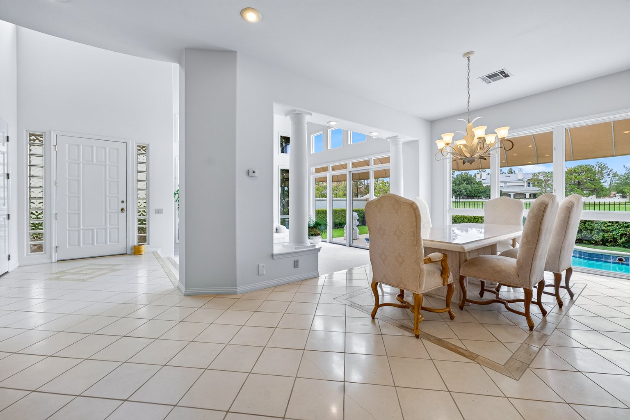
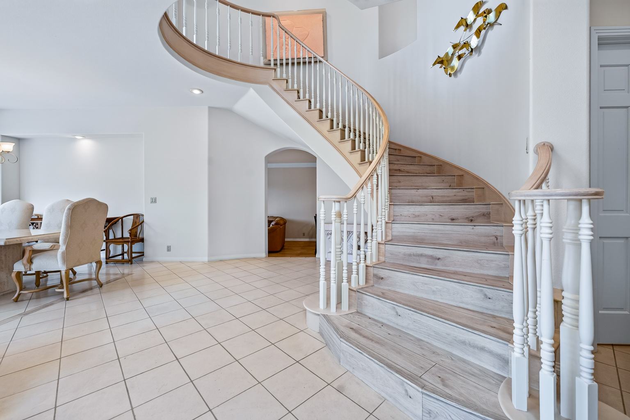
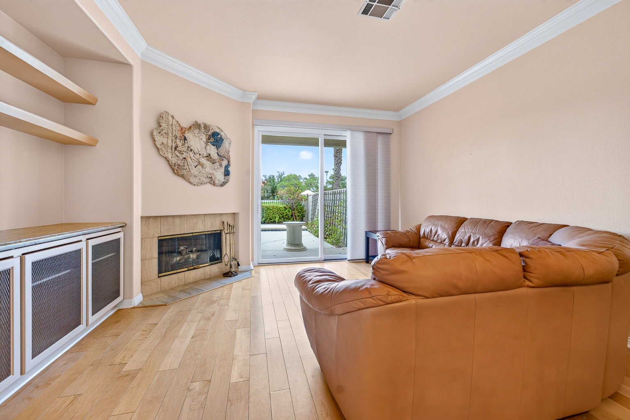
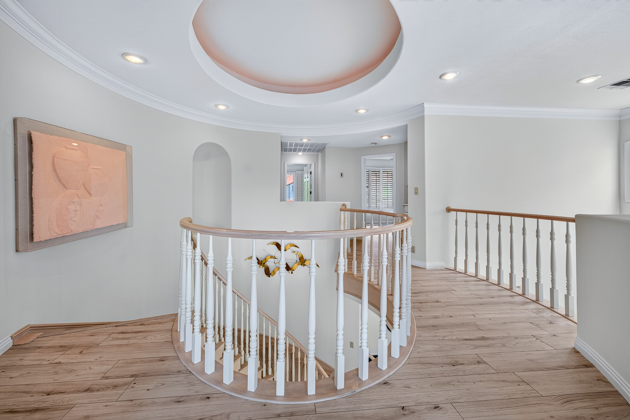
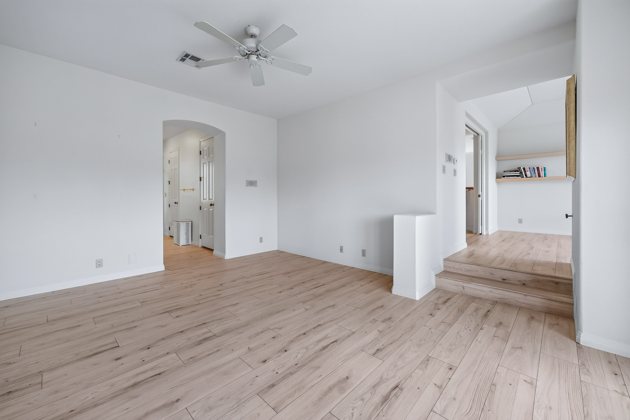
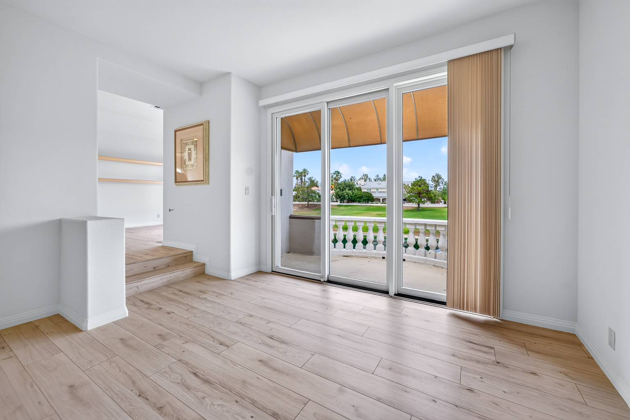
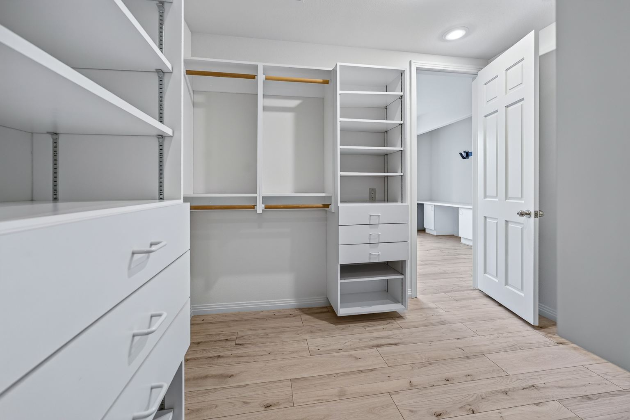
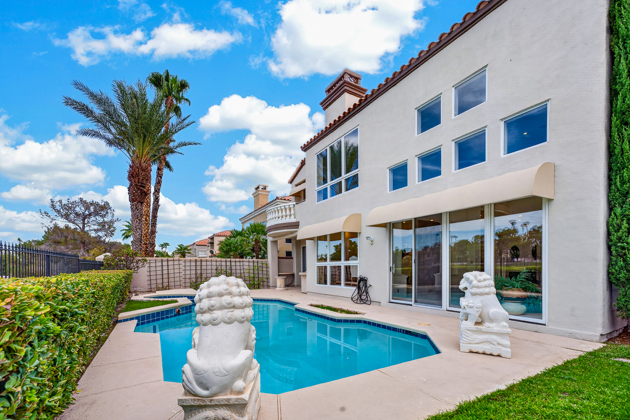
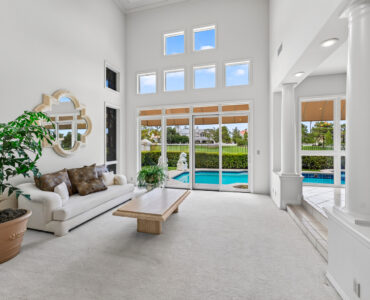
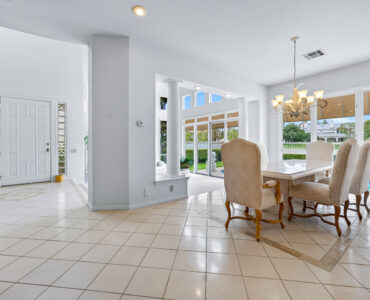
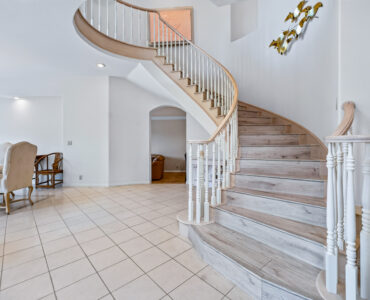
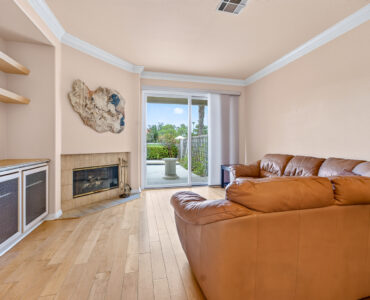
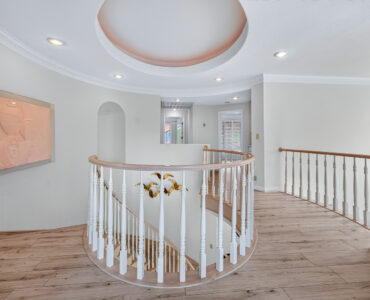
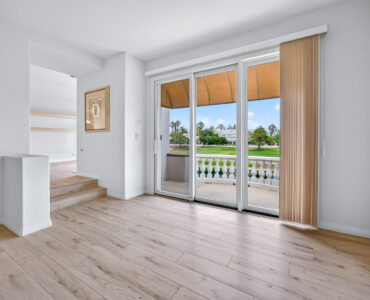
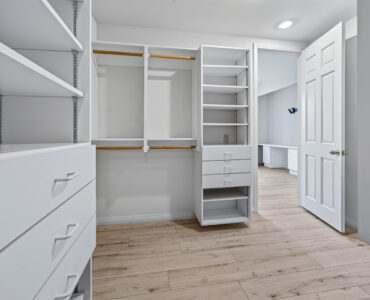
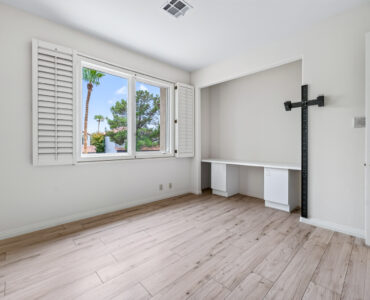
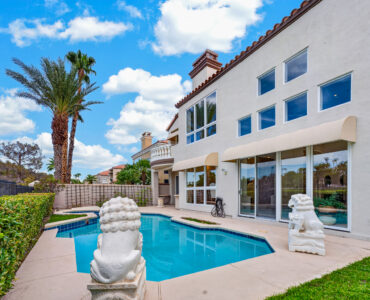
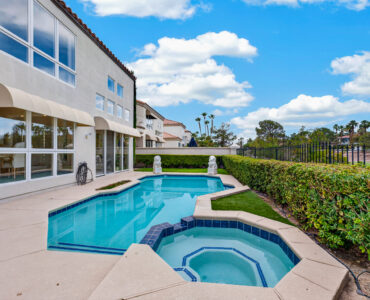
The two-story volume living room makes a striking first impression, elevated by double crown molding and clerestory windows that fill the space with natural light. A formal dining room sets the stage for elegant gatherings, while the family room — anchored by a fireplace and custom built-ins — flows seamlessly off the open kitchen. The primary suite is a true retreat, with its own sitting room and fireplace, an enlarged walk-in closet, a private balcony, and a spacious en-suite bath. A third bedroom offers flexible use as a home office. A newly installed pool heater ensures year-round enjoyment of the pool and spa.
Home highlights
- 3 bedrooms, 3 baths, 3,010 sq ft; 5,662 sq ft lot; built 1990
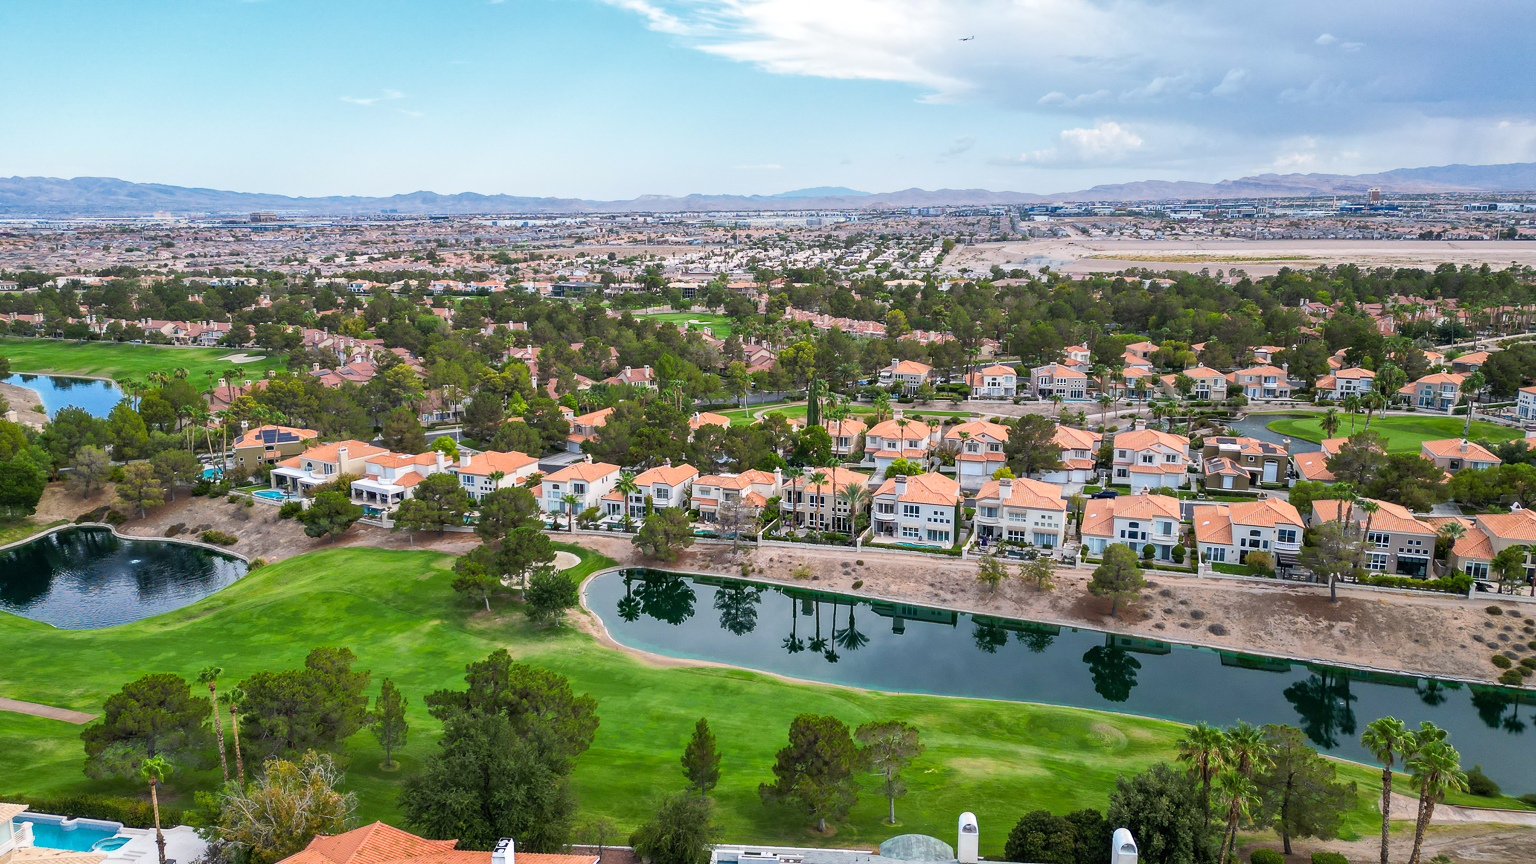
- Lakefront and golf course setting with mountain views in The Carmels
- Chef’s kitchen with Viking cooktop, new Dacor refrigerator, dual dishwashers, and warming drawer
- Two-story living room with clerestory windows and double crown molding
- Primary suite with sitting room, fireplace, balcony, and enlarged walk-in closet
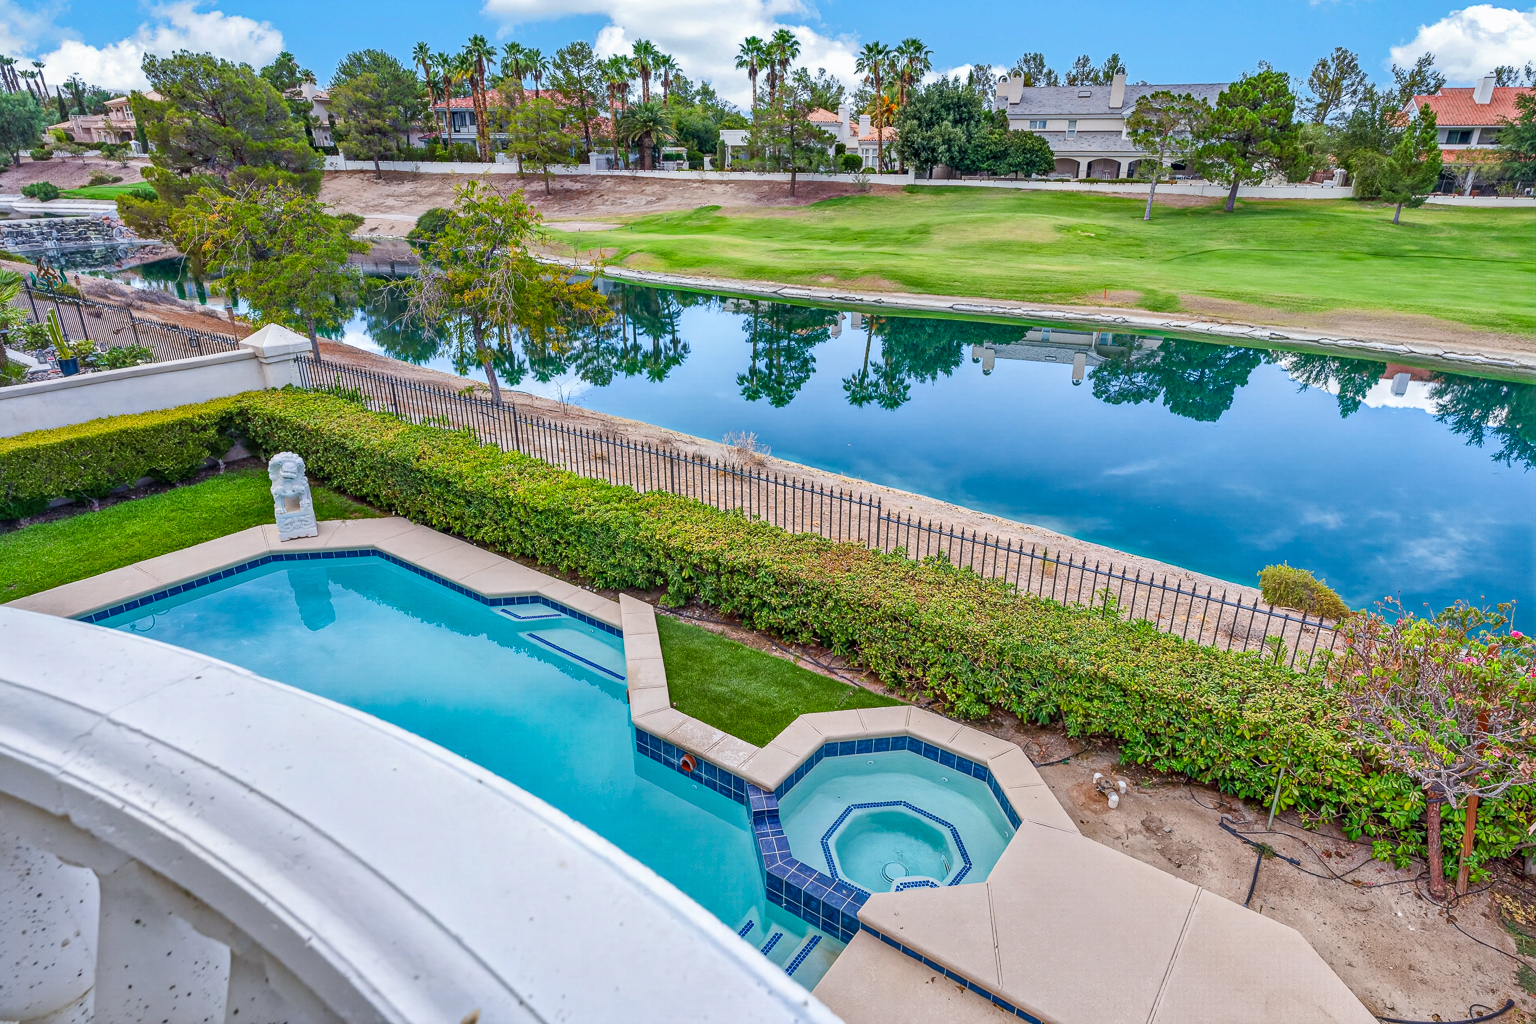
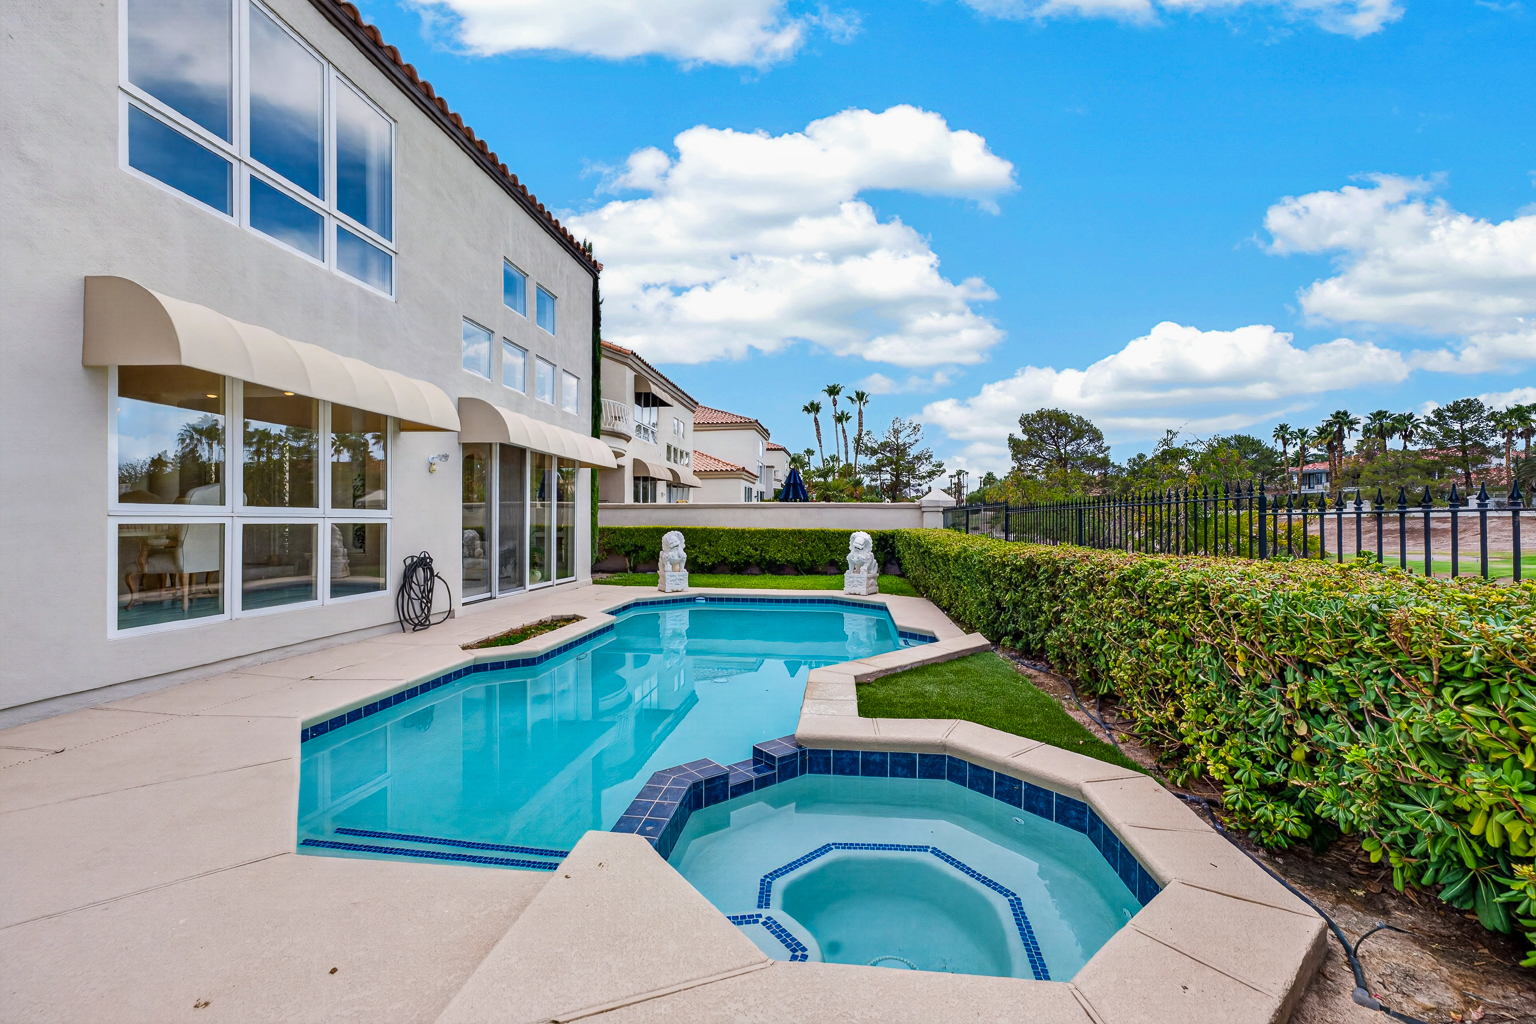
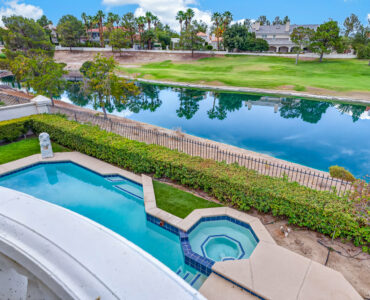
- Private pool and spa with a newly installed pool heater
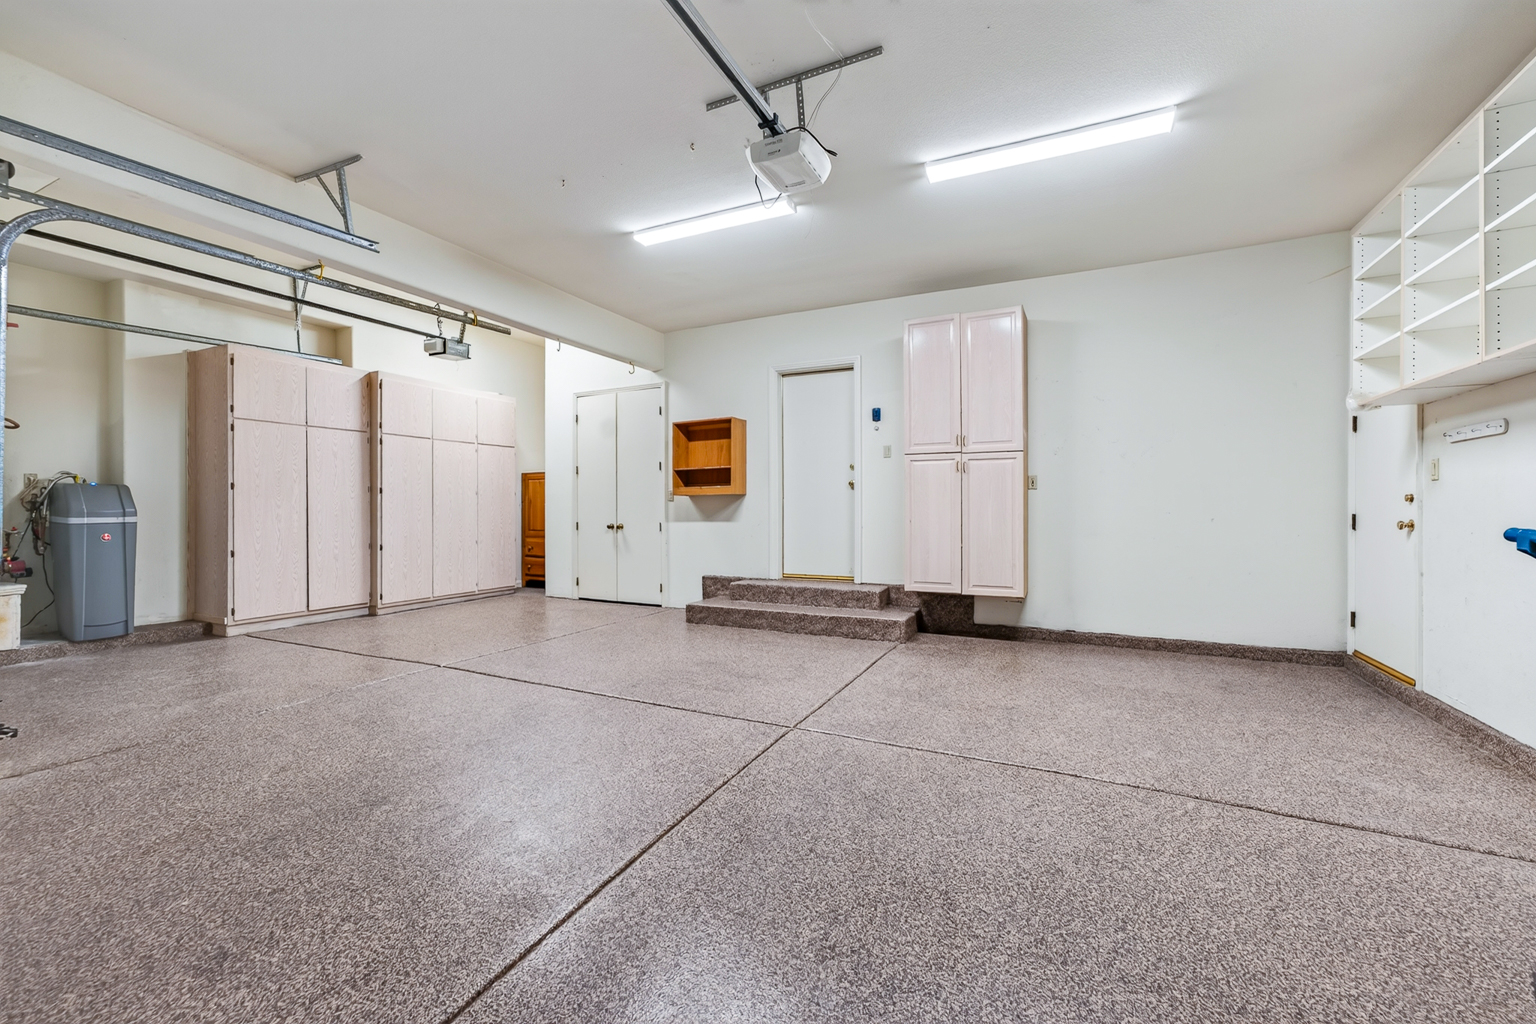
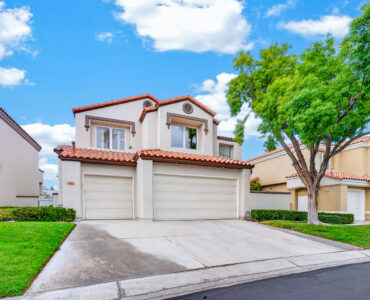
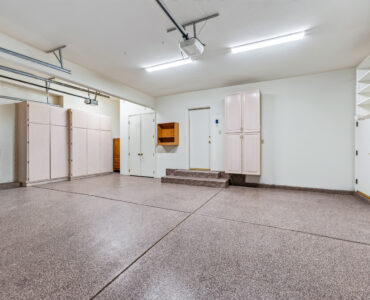
- 3-car attached garage
8188 Horseshoe Bend Ln, Las Vegas, NV 89113 — Offered at $999,000 by Award Realty, broker Jerry Masini, (702) 499-1963.
8188 Horseshoe Bend Ln, Las Vegas, NV 89113
Rare Lakefront & Golf Course Estate in The Carmels
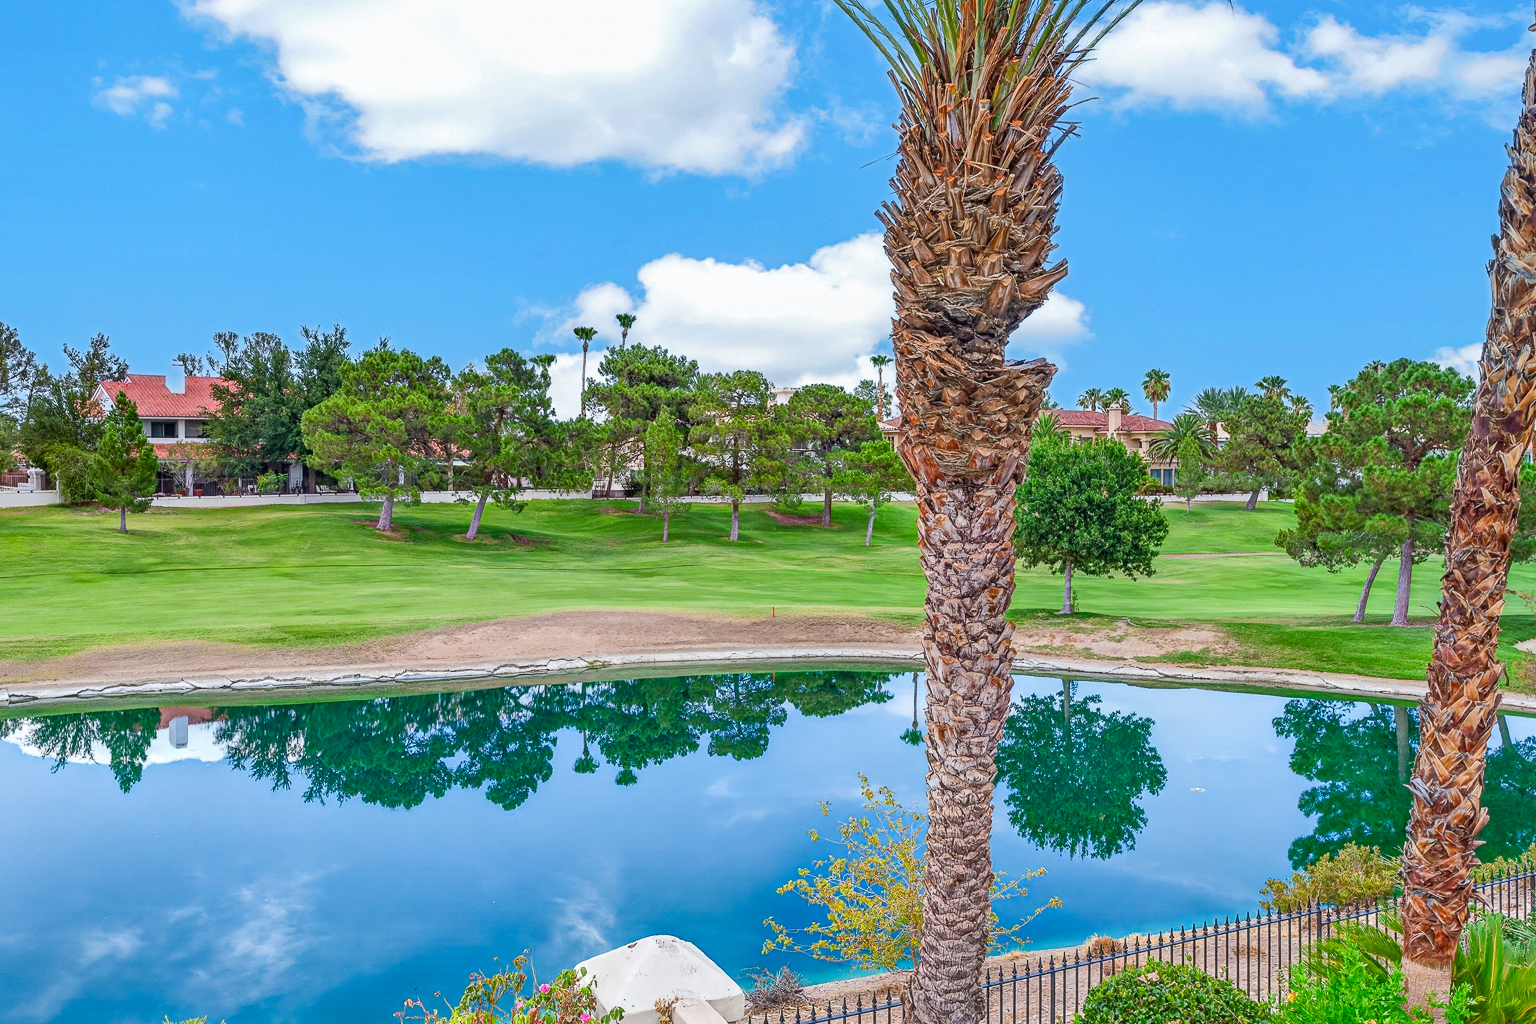
Perched along a coveted stretch of water and fairway, this exceptional Carmels residence offers a rare combination of lakefront serenity and golf course prestige, framed by sweeping mountain views.
At the heart of the home is a true chef’s kitchen, outfitted for serious culinary work: a Viking gas cooktop with griddle (just one year old), a brand-new $14,000 Dacor refrigerator, dual dishwashers, a convection oven, a warming drawer, and a dedicated prep sink. A large walk-in pantry and sunny breakfast nook complete the space, which opens to a private courtyard — perfect for effortless indoor-outdoor entertaining.
The two-story volume living room makes a striking first impression, elevated by double crown molding and clerestory windows that fill the space with natural light. A formal dining room sets the stage for elegant gatherings, while the family room — anchored by a fireplace and custom built-ins — flows seamlessly off the open kitchen for easy everyday living.
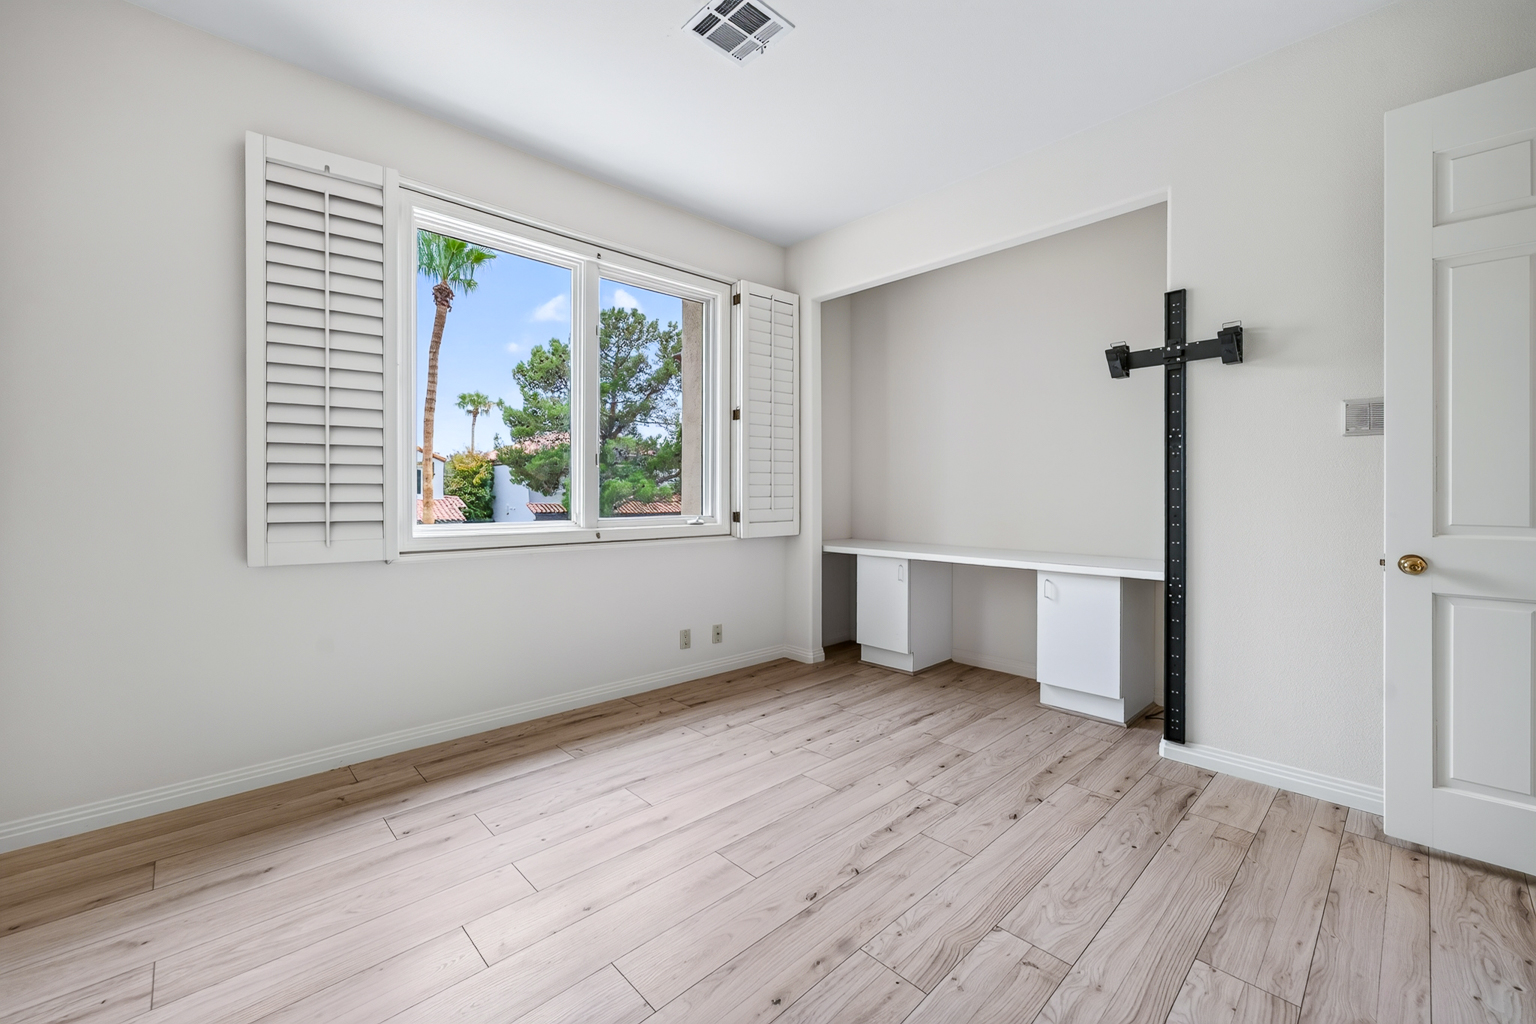
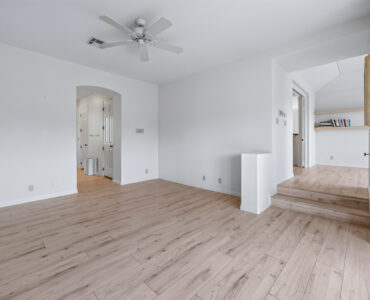
The primary suite is a true retreat, featuring its own sitting room with fireplace, an enlarged walk-in closet, a private balcony, and a spacious en-suite bath. A third bedroom offers flexible use as a home office.
Additional highlights include a newly installed pool heater, ensuring year-round enjoyment of the outdoor space.
With unobstructed water, golf course, and mountain views at every turn, this is a rare opportunity to own one of The Carmels’ most distinctive properties.
Interior
Bedrooms & bathrooms
- Bedrooms: 3
- Bathrooms: 3
- Full bathrooms: 2
- 1/2 bathrooms: 1
Primary bedroom
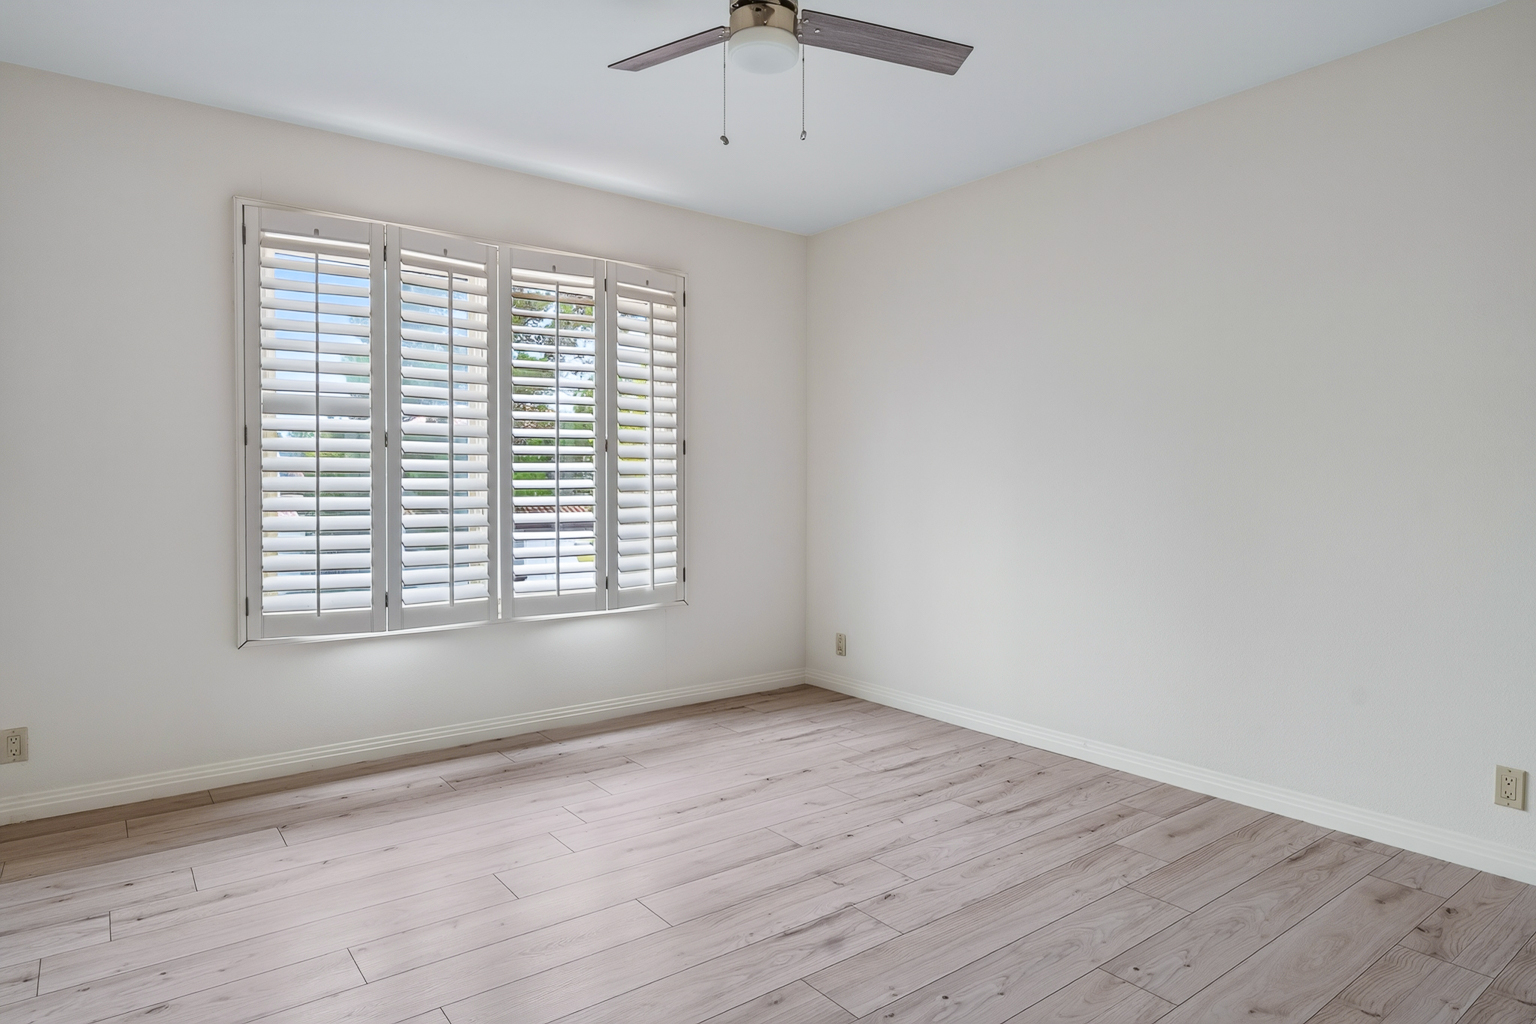
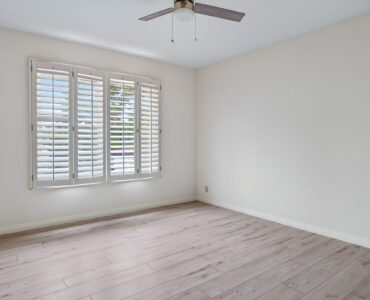
- Description: Balcony,Ceiling Fan,Pbr Separate From Other,Sitting Room,Walk-In Closet(s)
- Dimensions: 14×17
Bedroom 2
- Description: Ceiling Fan,Mirrored Door,With Bath
- Dimensions: 12×14
Bedroom 3
- Description: Built In Shelves,Upstairs
- Dimensions: 12×12
Primary bathroom
- Description: Double Sink,Make Up Table,Separate Shower,Separate Tub
Dining room
- Description: Formal Dining Room
- Dimensions: 12×16
Family room
- Description: Downstairs,Separate Family Room
- Dimensions: 15×17
Kitchen
- Description: Breakfast Bar/Counter,Breakfast Nook/Eating Area,Custom Cabinets,Granite Countertops,Walk-in Pantry
Living room
- Description: Entry Foyer,Formal,Rear,Vaulted Ceiling
- Dimensions: 16×17
Heating
- Central, Electric, Multiple Heating Units
Cooling
- Central Air, Electric, Refrigerated, 2 Units
Appliances
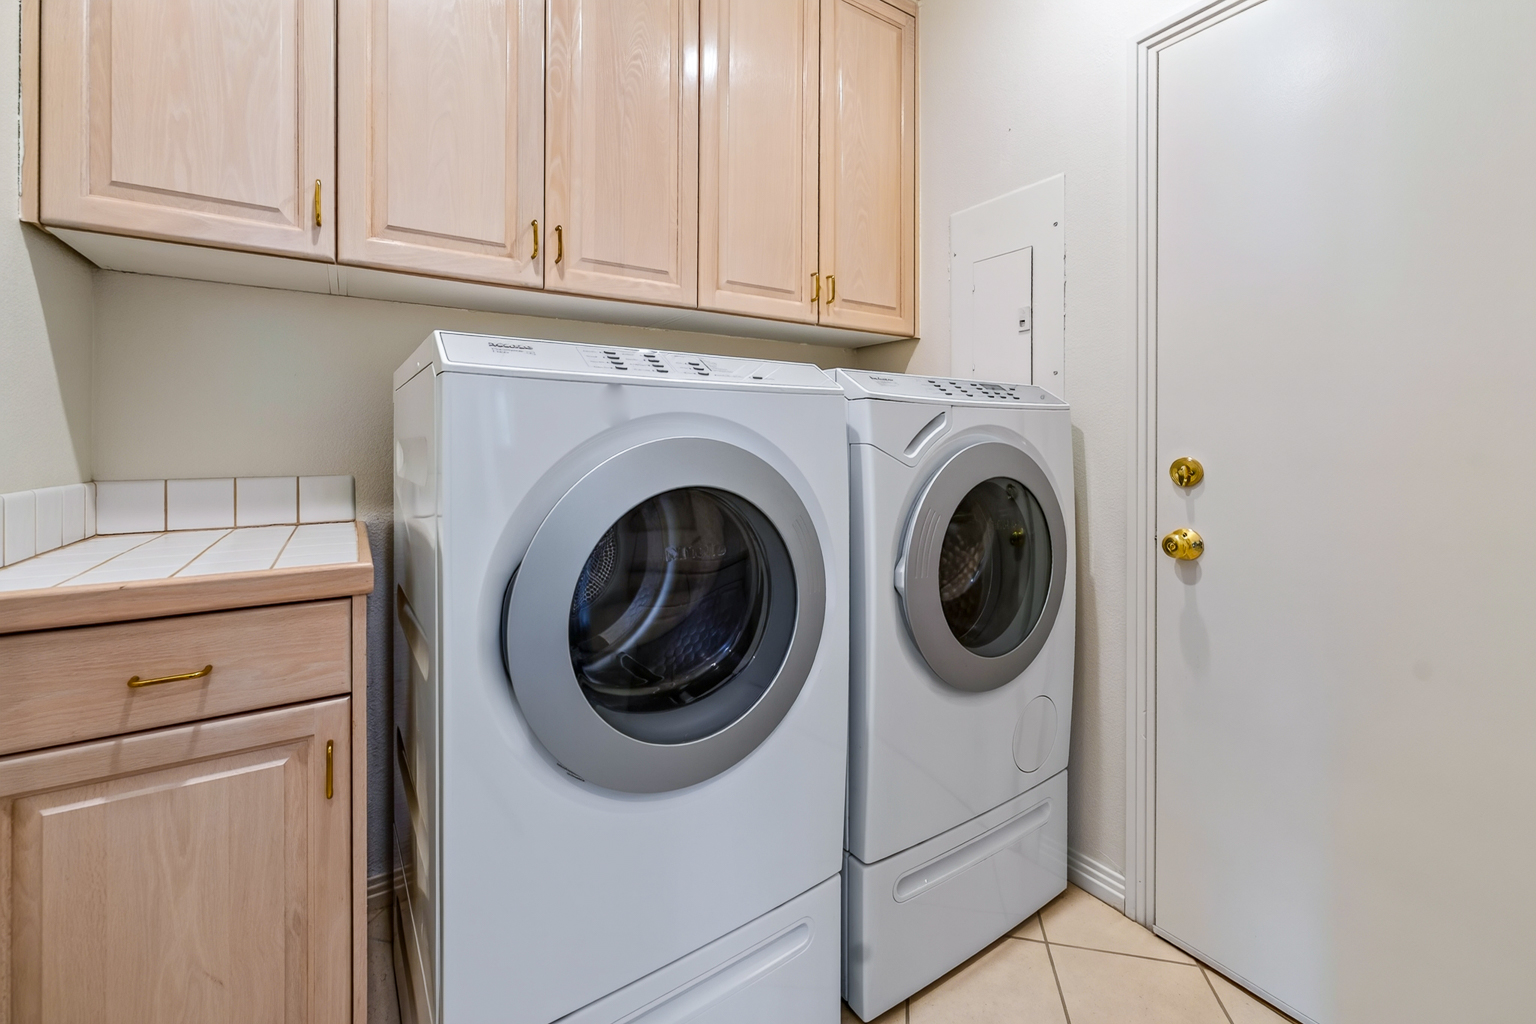
- Included: Built-In Electric Oven, Convection Oven, Double Oven, Dryer, Dishwasher, Gas Cooktop, Disposal, Microwave, Refrigerator, Water Softener Owned, Washer
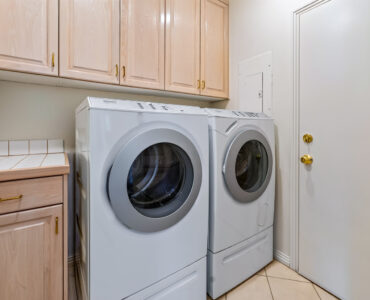
- Laundry: Electric Dryer Hookup, Gas Dryer Hookup, Laundry Room
Features
- Ceiling Fan(s), Window Treatments
- Flooring: Ceramic Tile, Hardwood, Laminate
- Windows: Blinds, Double Pane Windows, Plantation Shutters
- Number of fireplaces: 2
- Fireplace features: Family Room, Gas, Primary Bedroom
Interior area
- Total structure area: 3,010
- Total interior livable area: 3,010 sqft
Property
Parking
- Total spaces: 3
- Parking features: Attached, Garage, Garage Door Opener, Inside Entrance, Private, Storage
- Attached garage spaces: 3
Features
- Stories: 2
- Patio & porch: Balcony, Deck, Patio
- Exterior features: Balcony, Barbecue, Deck, Patio, Private Yard, Sprinkler/Irrigation
- Has private pool: Yes
- Pool features: Gas Heat, In Ground, Private, Pool/Spa Combo
- Has spa: Yes
- Spa features: In Ground, Outdoor Hot Tub
- Fencing: Back Yard,Stucco Wall,Wrought Iron
- Has view: Yes
- View description: Golf Course, Lake, Mountain(s)
- Has water view: Yes
- Water view: Lake
- Frontage type: Golf Course
Lot
- Size: 5,662 Square Feet
- Features: Drip Irrigation/Bubblers, Front Yard, Sprinklers In Rear, Sprinklers In Front, Lake Front, Landscaped, On Golf Course, Sprinklers On Side, Zero Lot Line
Details
- Parcel number: 16328513009
- Zoning description: Single Family
- Horse amenities: None
Construction
Type & style
- Home type: SingleFamily
- Architectural style: Two Story
- Property subtype: Single Family Residence
Materials
- Roof: Pitched,Tile
Condition
- Resale
- Year built: 1990
Details
- Builder model: Carmel 3
- Builder name: BLASCO
Utilities & green energy
- Electric: Photovoltaics None
- Sewer: Public Sewer
- Water: Public
- Utilities for property: Cable Available, Underground Utilities
Green energy
- Energy efficient items: Windows
Community & HOA
Community
- Security: Security System Owned, Security System
- Subdivision: Patios At Spanish Trail #1
HOA
- Has HOA: Yes
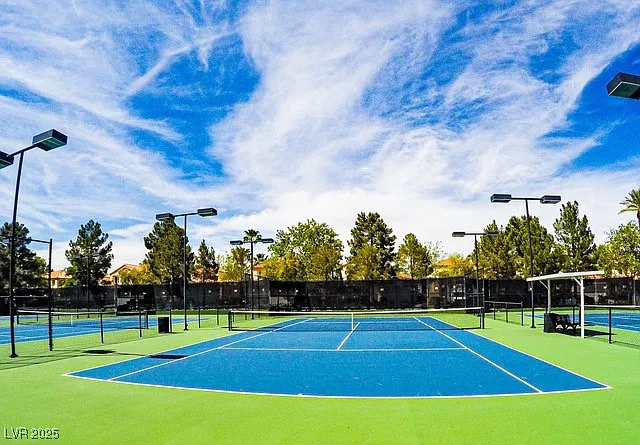
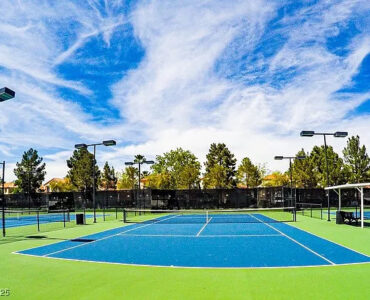
- Amenities included: Clubhouse, Fitness Center, Gated, RV Parking, Guard, Security, Tennis Court(s)
- Services included: Association Management, Maintenance Grounds, Reserve Fund, Security
- HOA fee: $795 monthly
- HOA name: Spanish Trail
- HOA phone: 702-367-8747