7725 Spanish Bay Dr 7725 Spanish Bay Dr, Las Vegas, NV 89113








Property Detail
Property Description
Courtyard Villa on the Fairways of Spanish Trail
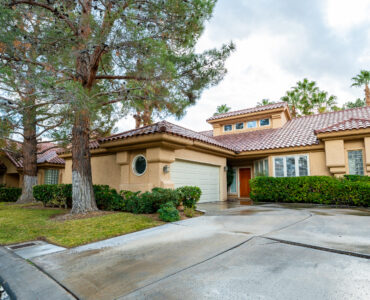
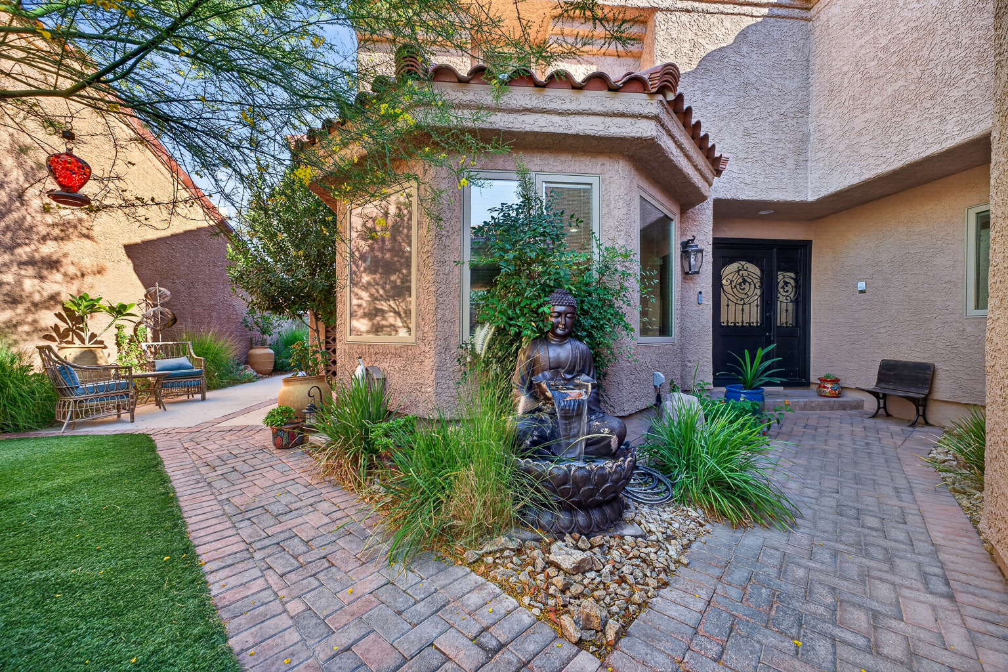
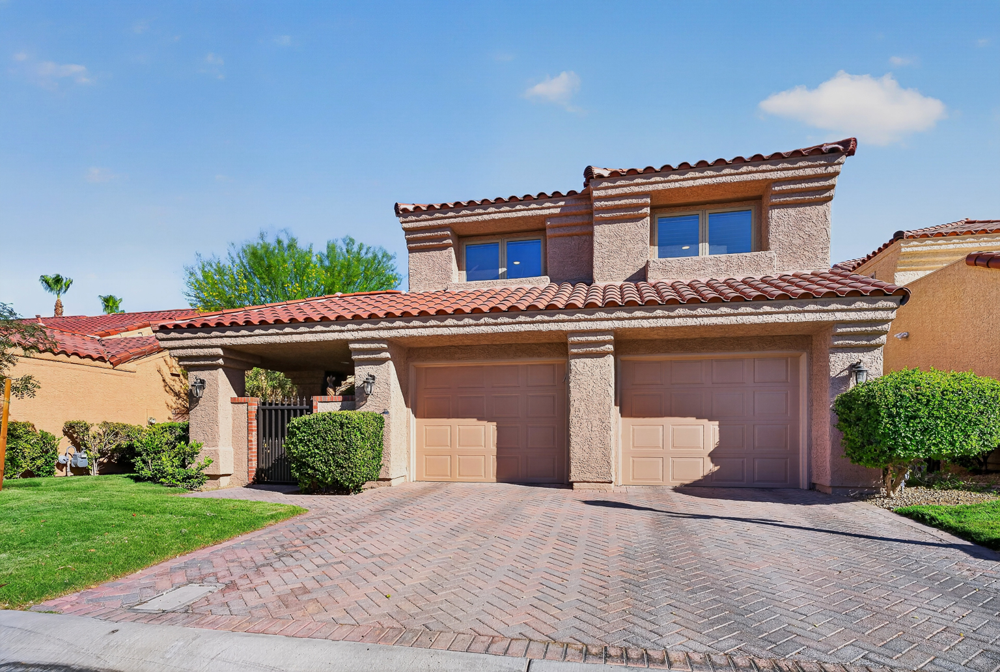
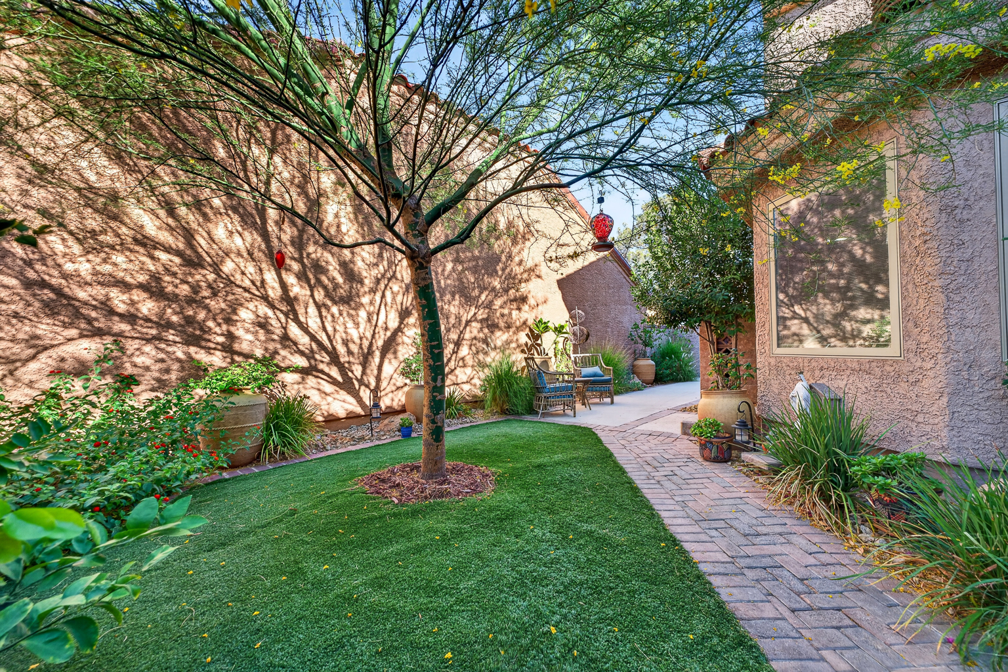
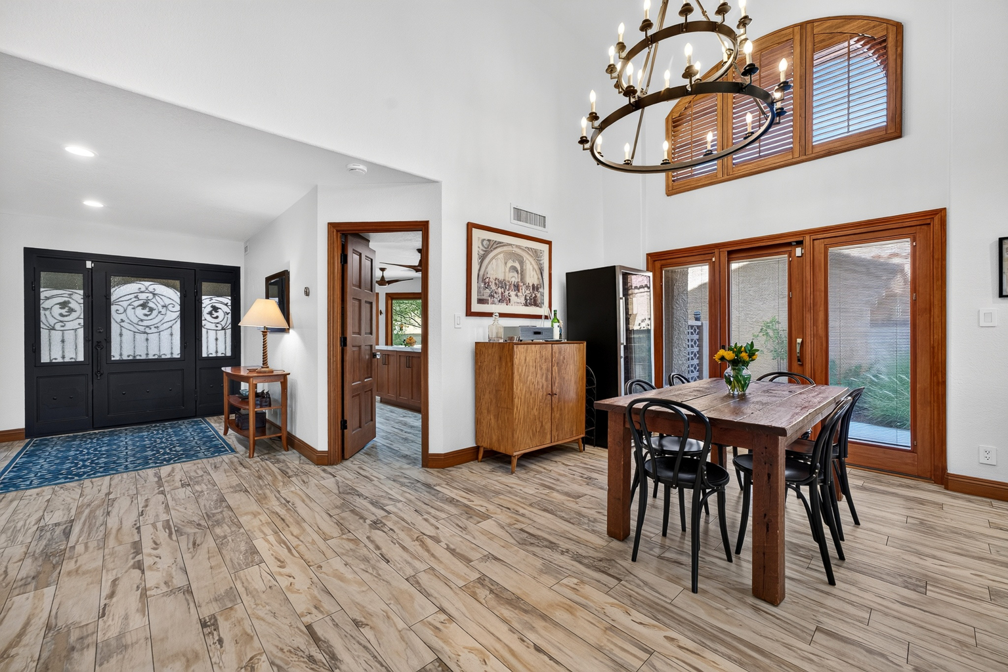
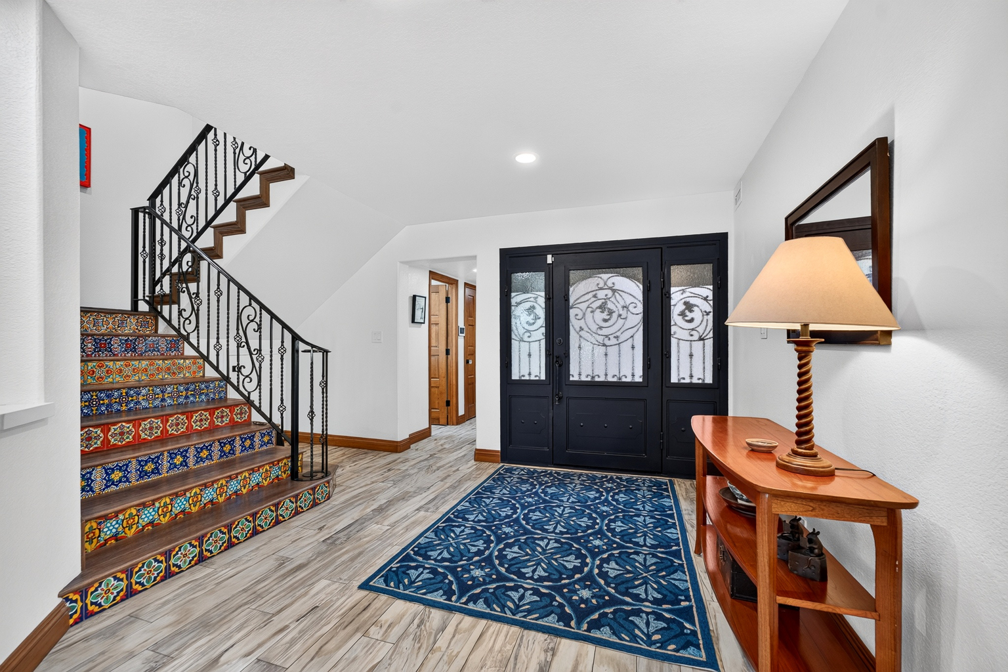
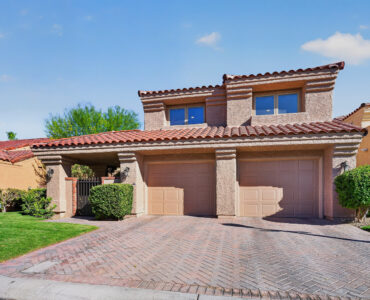
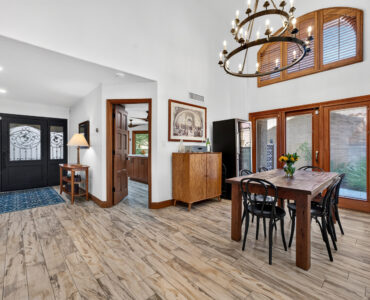
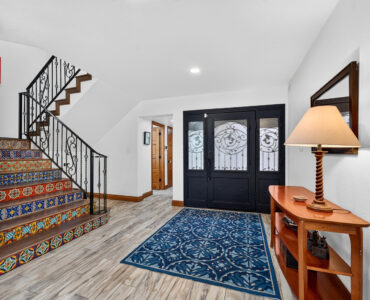
Highly updated and set on the golf course in the Villas at Spanish Trail, 7725 Spanish Bay Dr is a 3-bedroom, 3-bath home with 2,871 square feet of living space, offered at $960,000. A paver-stone drive and walkway lead to a courtyard entry with a fountain and wrought-iron and glass doors.
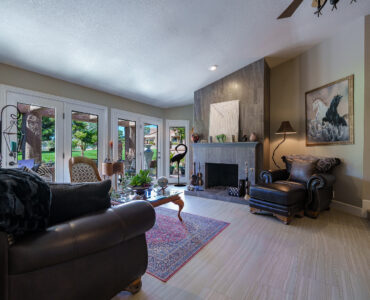
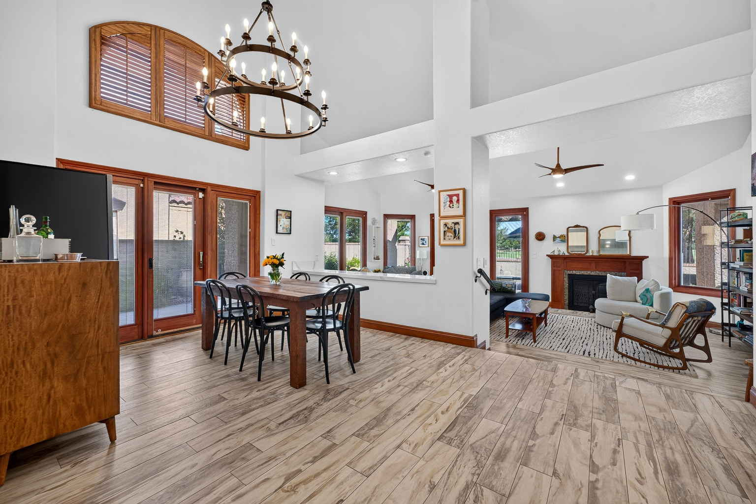
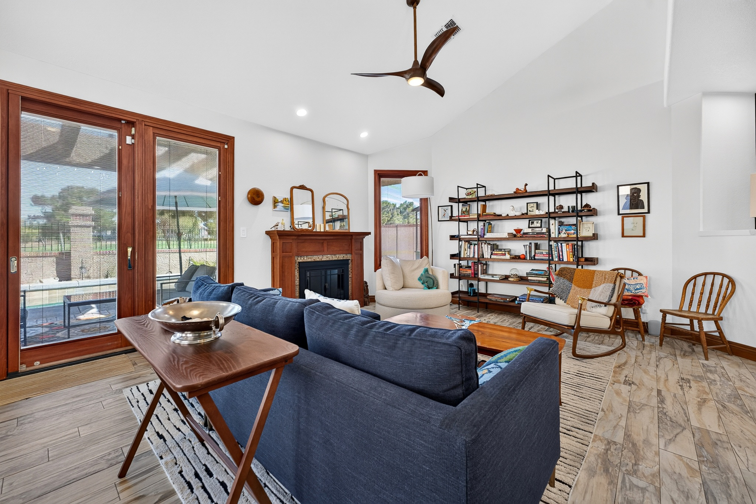
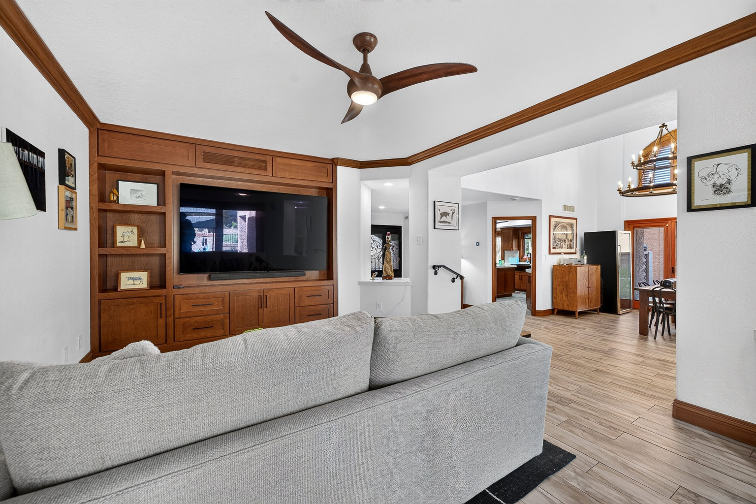
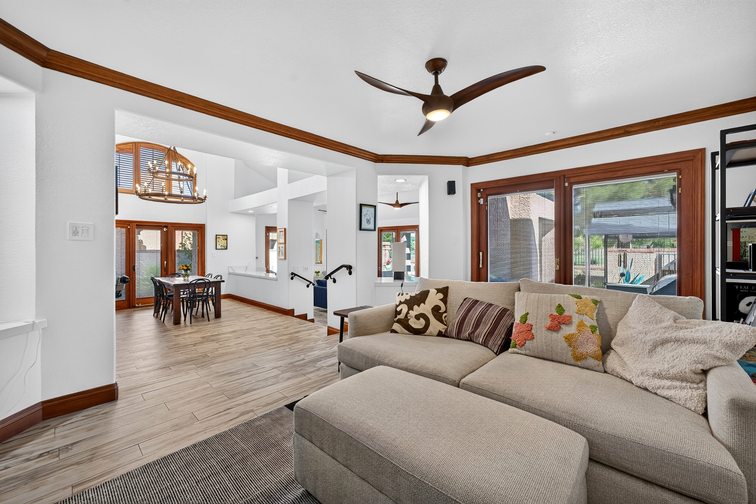
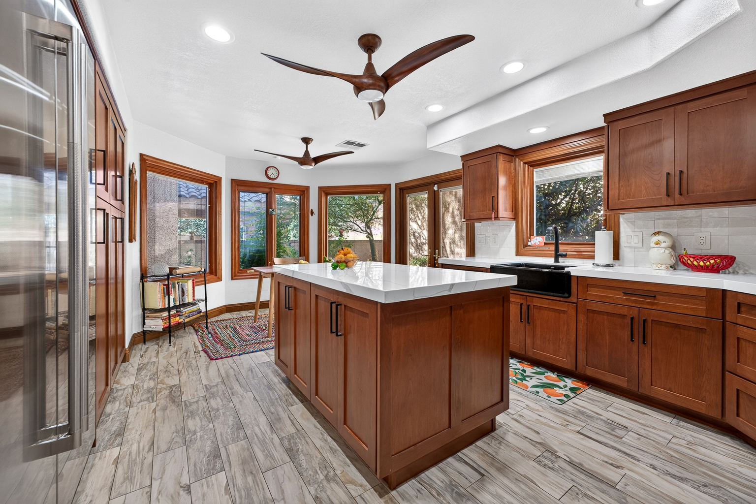
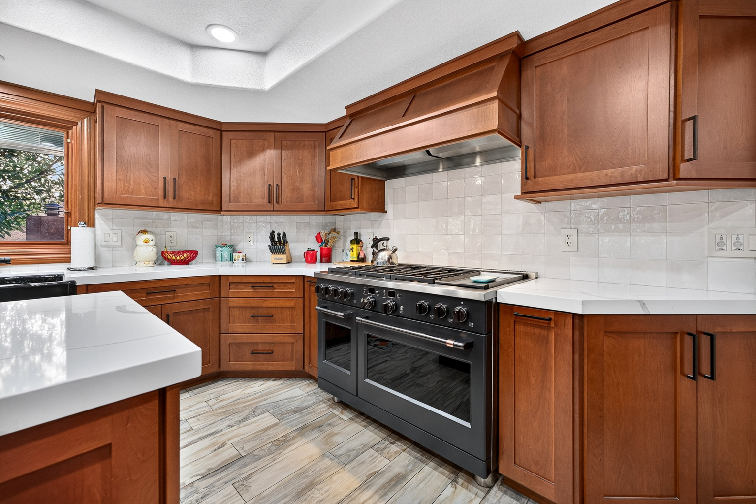
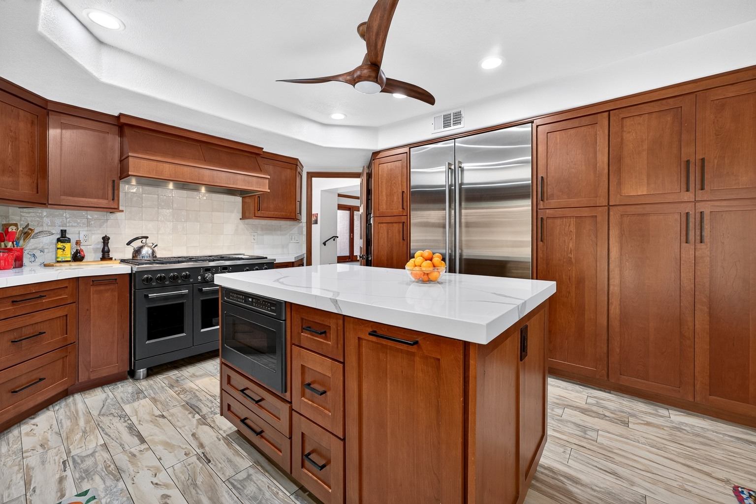
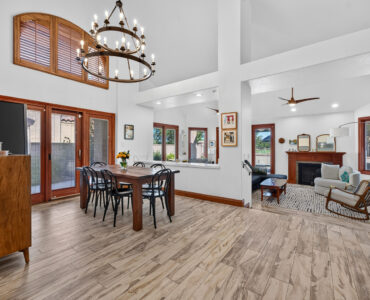
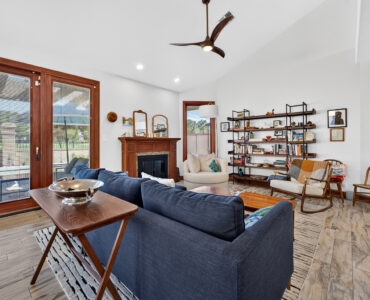
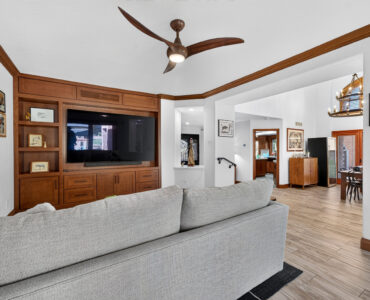
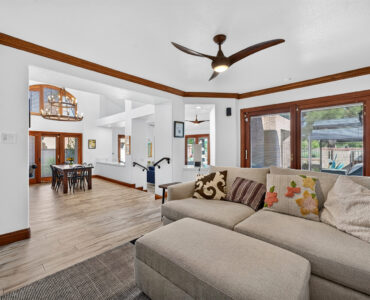
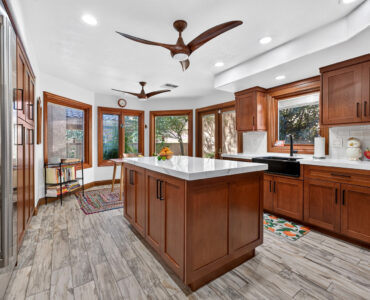
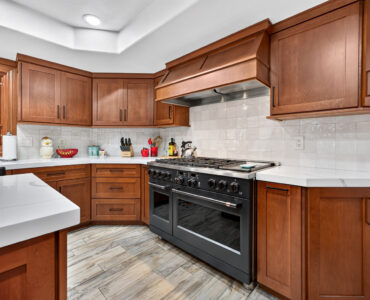
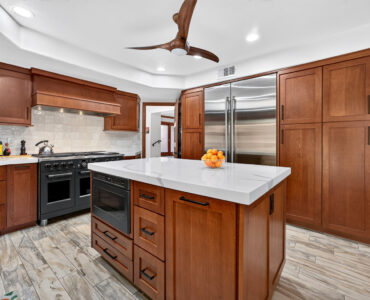
Inside, newer flooring and Pella windows run throughout. The living room pairs vaulted ceilings with a fireplace and wet bar, and a separate family room adds built-ins. The formal dining room is finished with an arched window. The island kitchen features light stone counters, custom cabinets, a six-burner gas stove with griddle, a Jenn Air refrigerator, and a Eurocave wine refrigerator.
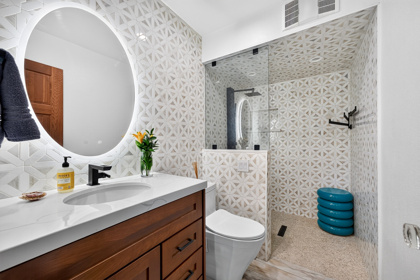
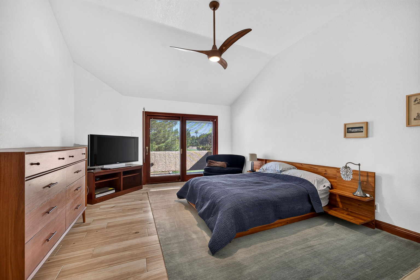
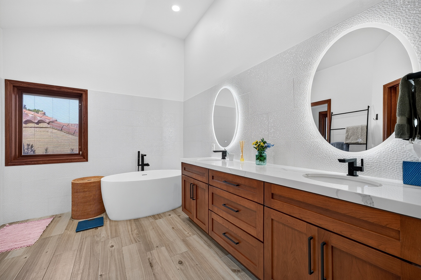
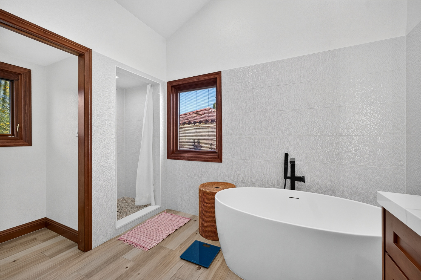
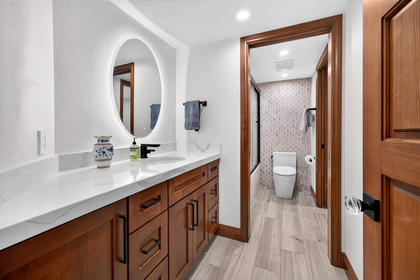
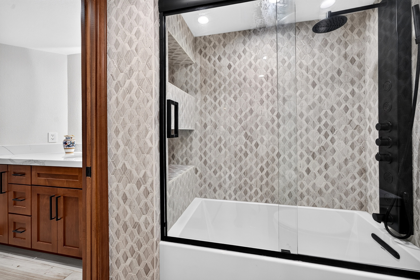
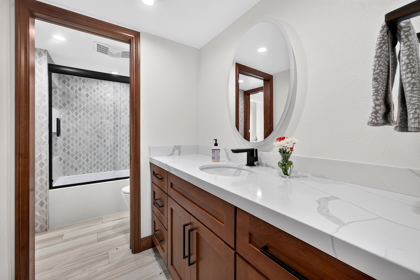
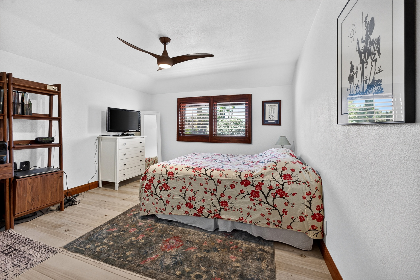
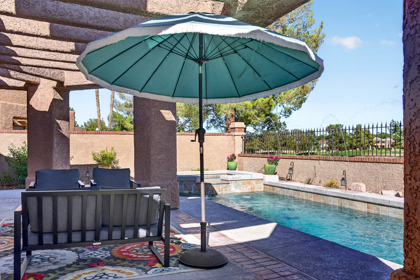
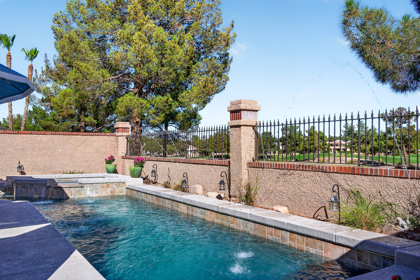
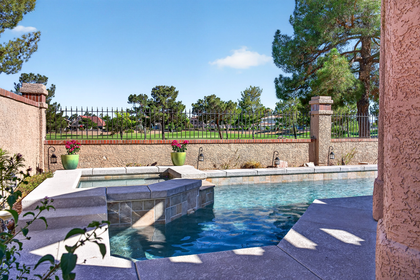
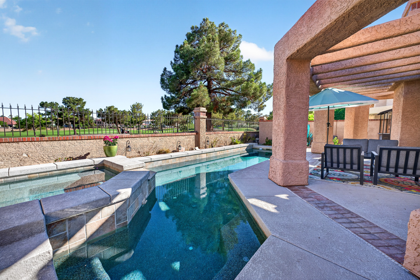
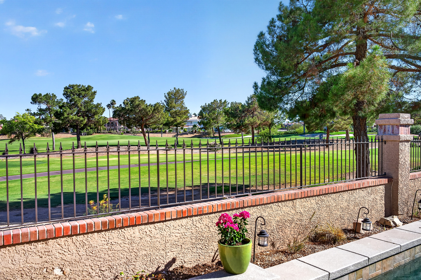
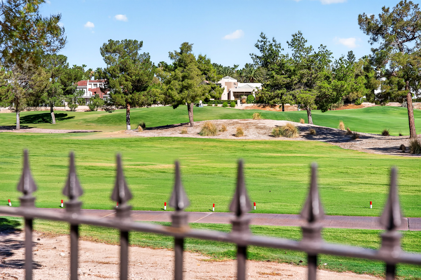
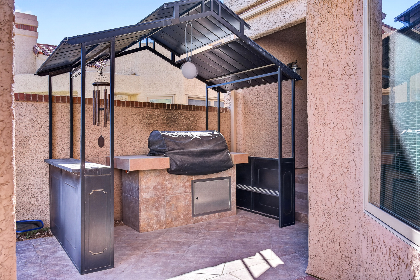
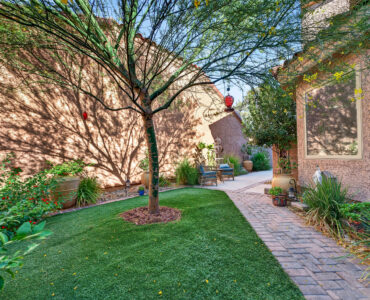
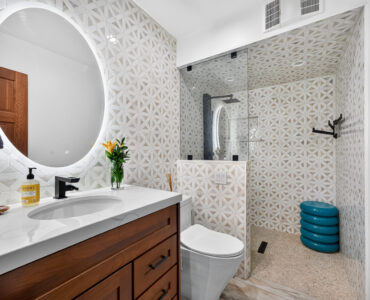
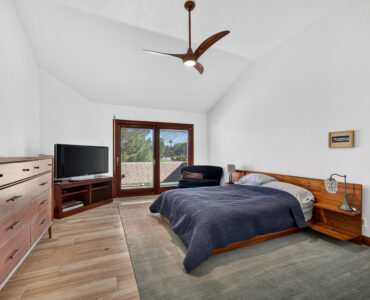
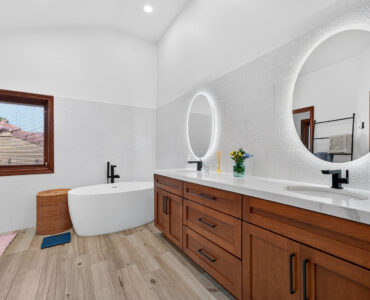
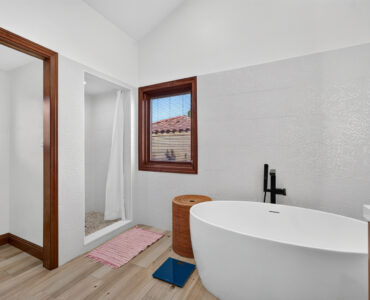
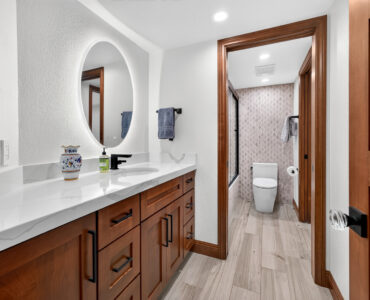
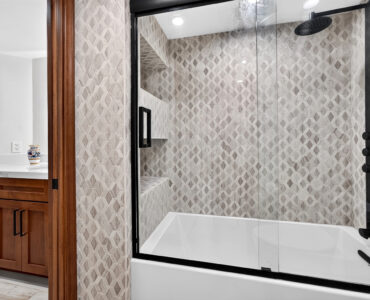
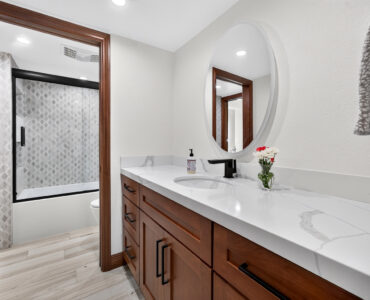
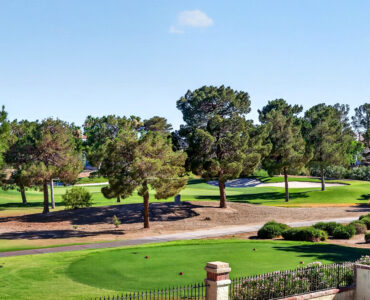
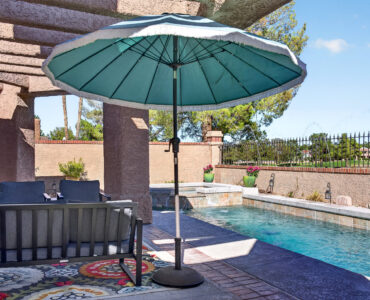
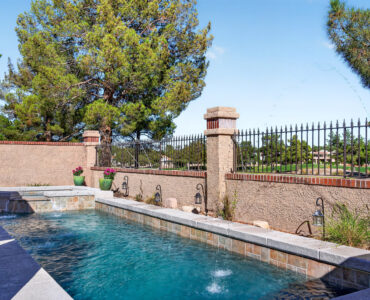
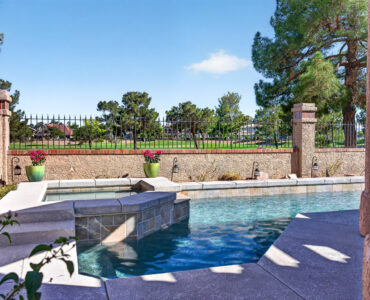
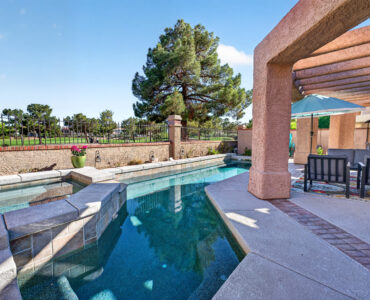
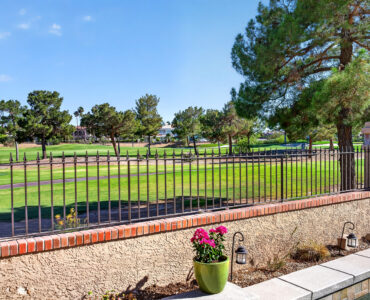
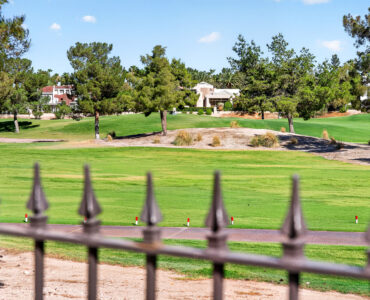
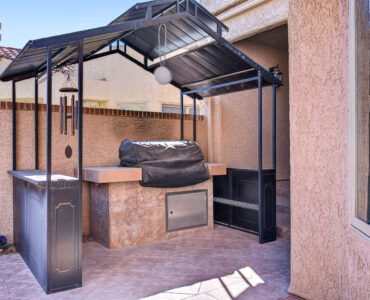
The primary bedroom opens to a balcony, and its bath has been remodeled with a new tub, mirrors, and fixtures; all baths in the home are updated. Outside, the pool and spa overlook a double fairway and the estate homes beyond, with a built-in barbecue for entertaining.
Home highlights
- 3 bedrooms, 3 baths, 2,871 sq ft; 6,098 sq ft lot; built 1985
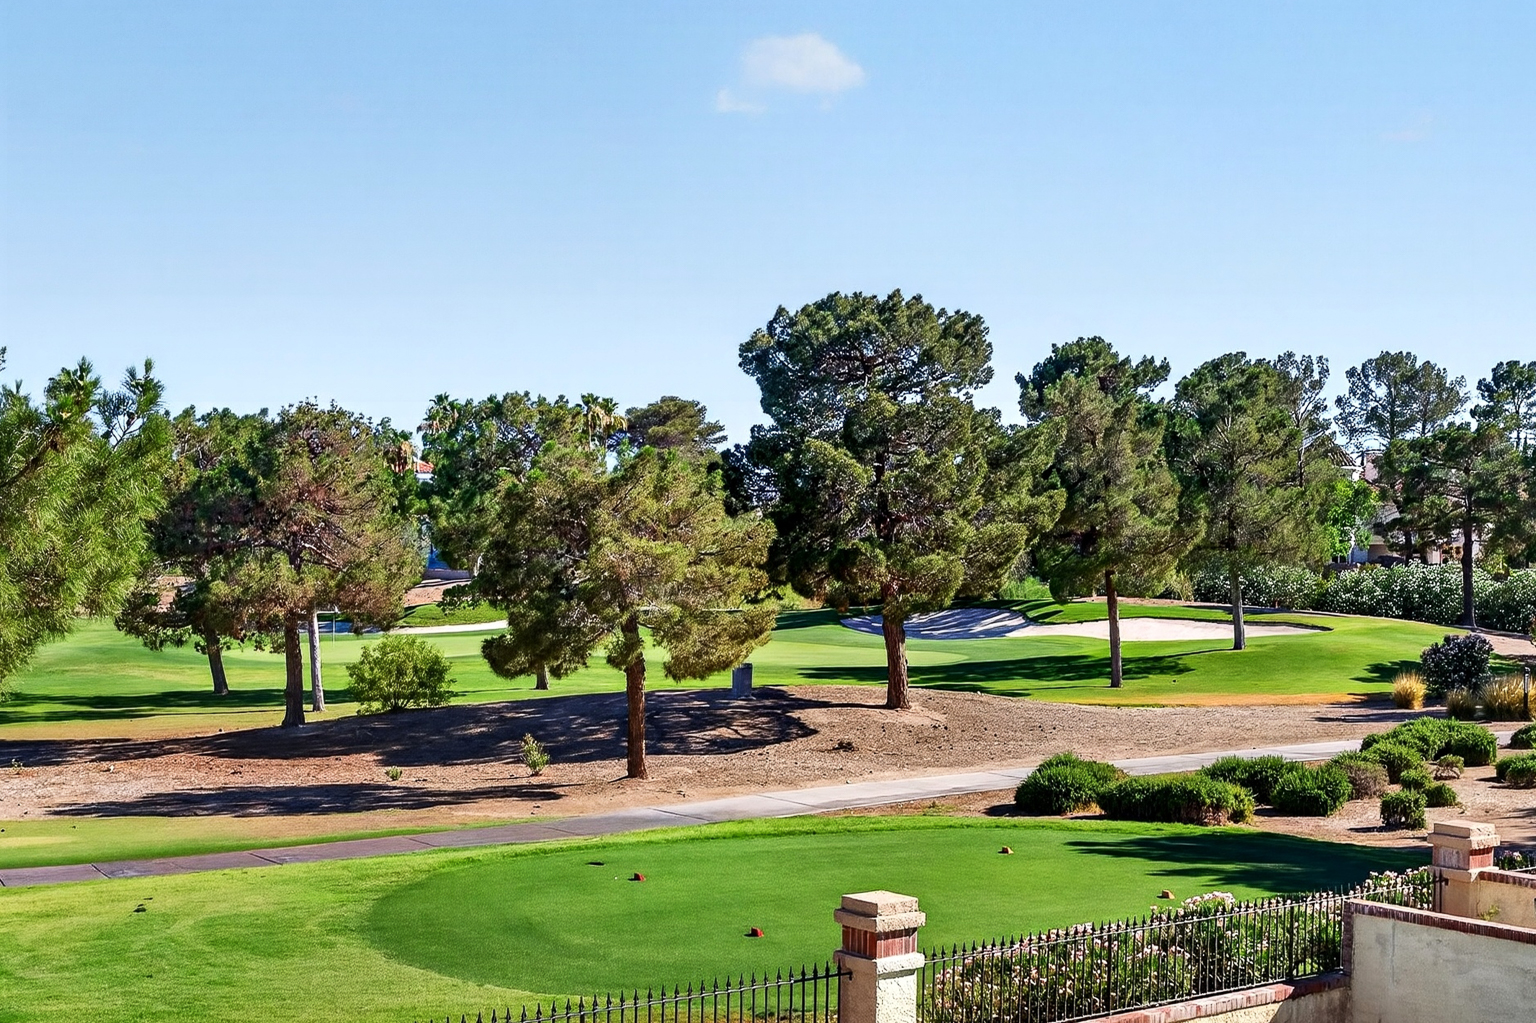
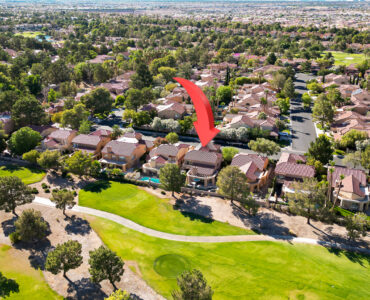
- Golf-course setting with pool and spa overlooking a double fairway
- Courtyard entry with fountain; paver-stone drive and walkway
- Kitchen: island with light stone counters, custom cabinets, 6-burner gas range with griddle, Jenn Air refrigerator, Eurocave wine refrigerator
- Vaulted-ceiling living room with fireplace and wet bar; family room with built-ins
- Primary suite with balcony; remodeled primary bath; all baths updated
- Newer Pella windows and floors throughout; built-in barbecue
7725 Spanish Bay Dr, Las Vegas, NV 89113 — Offered at $960,000 by Award Realty, broker Jerry Masini, (702) 499-1963.
7725 Spanish Bay Dr, Las Vegas, NV 89113
Interior
Bedrooms & bathrooms
- Bedrooms: 3
- Bathrooms: 3
- Full bathrooms: 2
- 3/4 bathrooms: 1
Primary bedroom
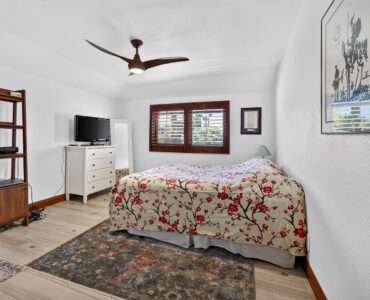
- Description: Balcony,Ceiling Fan,Pbr Separate From Other,Upstairs,Walk-In Closet(s)
- Dimensions: 17X13
Bedroom 2
- Description: Ceiling Fan,Upstairs,Walk-In Closet(s),With Bath
- Dimensions: 16X12
Bedroom 3
- Description: Ceiling Fan,Upstairs
- Dimensions: 12×12
Primary bathroom
- Description: Double Sink,Separate Shower,Tub
Dining room
- Description: Formal Dining Room
- Dimensions: 18X13
Family room
- Description: Downstairs
- Dimensions: 17X13
Kitchen
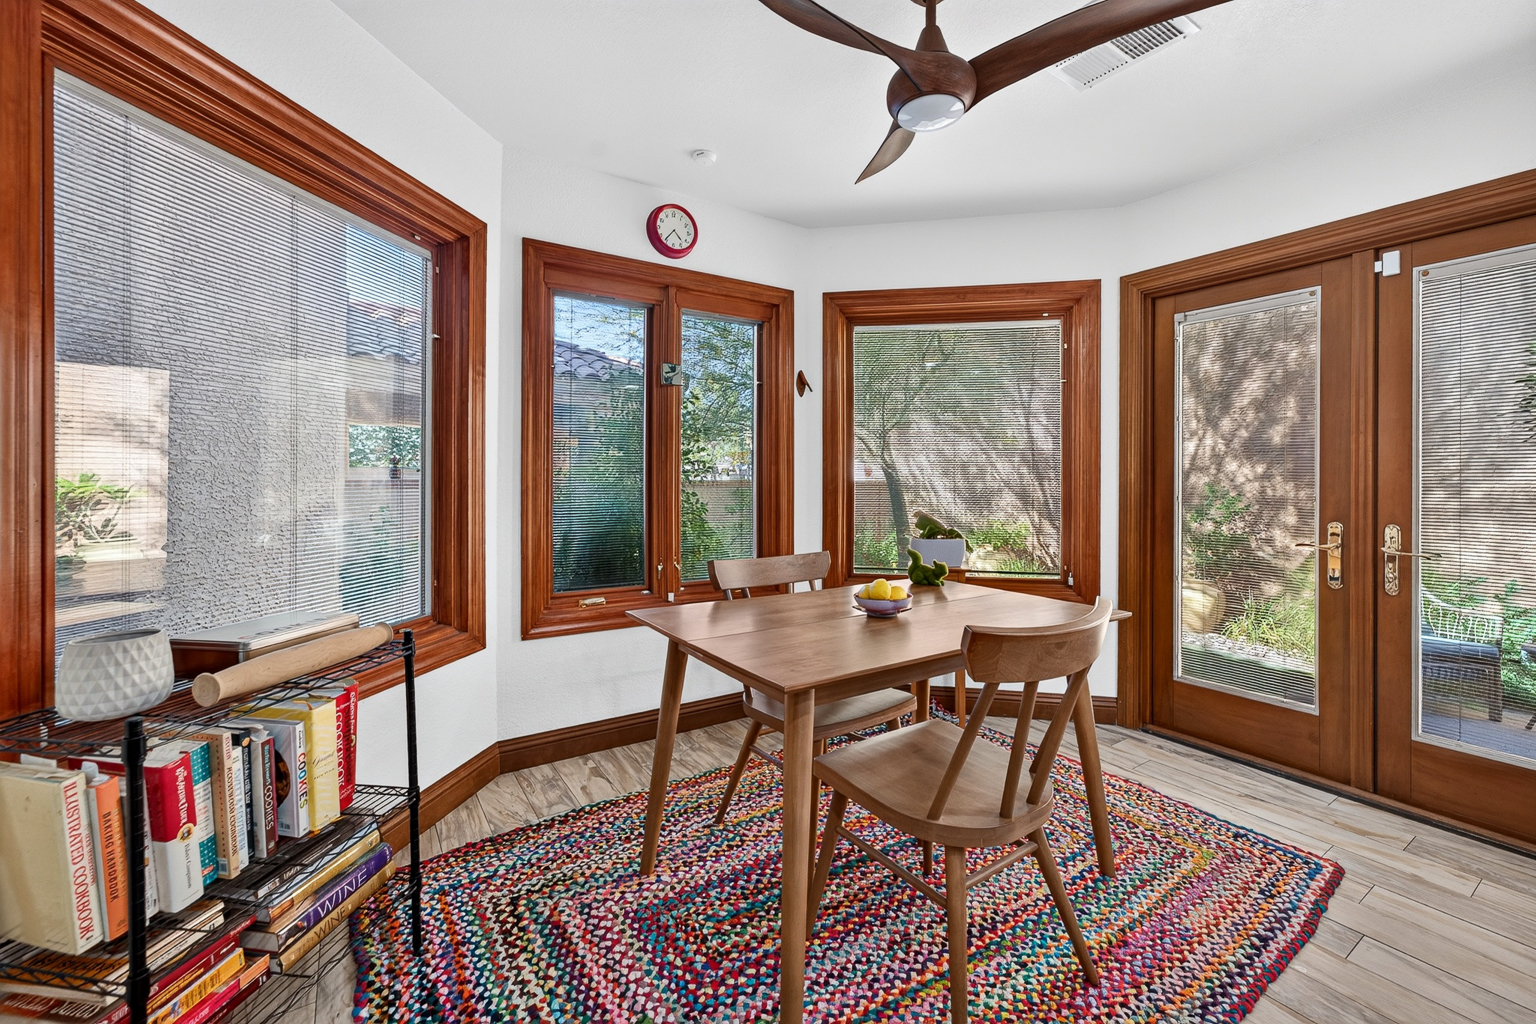
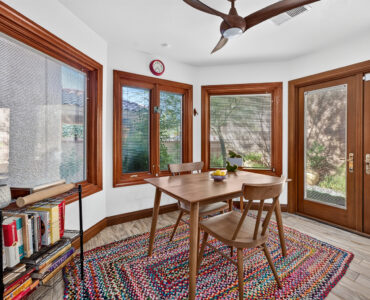
- Description: Breakfast Nook/Eating Area,Custom Cabinets,Island,Pantry,Solid Surface Countertops
Living room
- Description: Entry Foyer,Formal,Rear,Vaulted Ceiling
- Dimensions: 24X15
Heating
- Gas, Multiple Heating Units
Cooling
- Central Air, Electric, Refrigerated, 2 Units
Appliances
- Included: Built-In Gas Oven, Double Oven, Dryer, Dishwasher, Gas Cooktop, Disposal, Microwave, Refrigerator, Water Softener Owned, Wine Refrigerator, Washer
- Laundry: Electric Dryer Hookup, Gas Dryer Hookup, Laundry Room
Features
- Ceiling Fan(s), Window Treatments
- Flooring: Laminate
- Windows: Blinds, Double Pane Windows, Window Treatments
- Number of fireplaces: 1
- Fireplace features: Gas, Living Room
Interior area
- Total structure area: 2,871
- Total interior livable area: 2,871 sqft
Property
Parking
- Total spaces: 2
- Parking features: Attached, Finished Garage, Garage, Garage Door Opener, Inside Entrance, Private
- Attached garage spaces: 2
Features
- Stories: 2
- Patio & porch: Balcony, Deck, Patio
- Exterior features: Built-in Barbecue, Balcony, Barbecue, Courtyard, Deck, Patio, Private Yard, Sprinkler/Irrigation
- Has private pool: Yes
- Pool features: Heated, In Ground, Private, Pool/Spa Combo
- Has spa: Yes
- Fencing: Partial,Stucco Wall,Wrought Iron
- Has view: Yes
- View description: Golf Course
- Frontage type: Golf Course
Lot
- Size: 6,098 Square Feet
- Features: Drip Irrigation/Bubblers, Front Yard, Sprinklers In Front, Landscaped, On Golf Course, Sprinklers On Side, Zero Lot Line
Details
- Parcel number: 16327210014
- Zoning description: Single Family
- Horse amenities: None
Construction
Type & style
- Home type: SingleFamily
- Architectural style: Two Story
- Property subtype: Single Family Residence
Materials
- Roof: Pitched,Tile
Condition
- Resale
- Year built: 1985
Utilities & green energy
- Electric: Photovoltaics None
- Sewer: Public Sewer
- Water: Public
- Utilities for property: Cable Available
Green energy
- Energy efficient items: Windows
Community & HOA
Community
- Security: Security System Owned, Security System
- Subdivision: Villas At Spanish Trail #2
HOA
- Has HOA: Yes
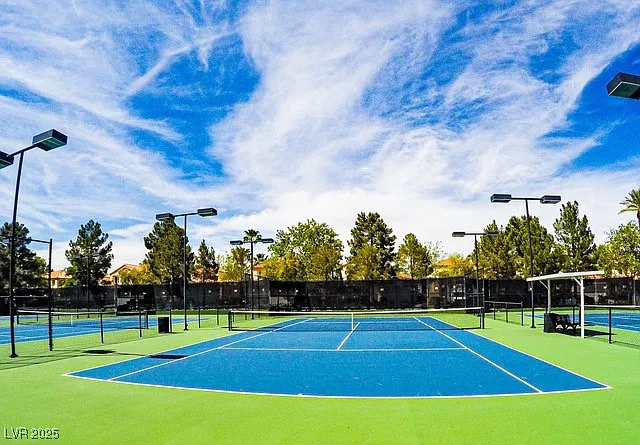
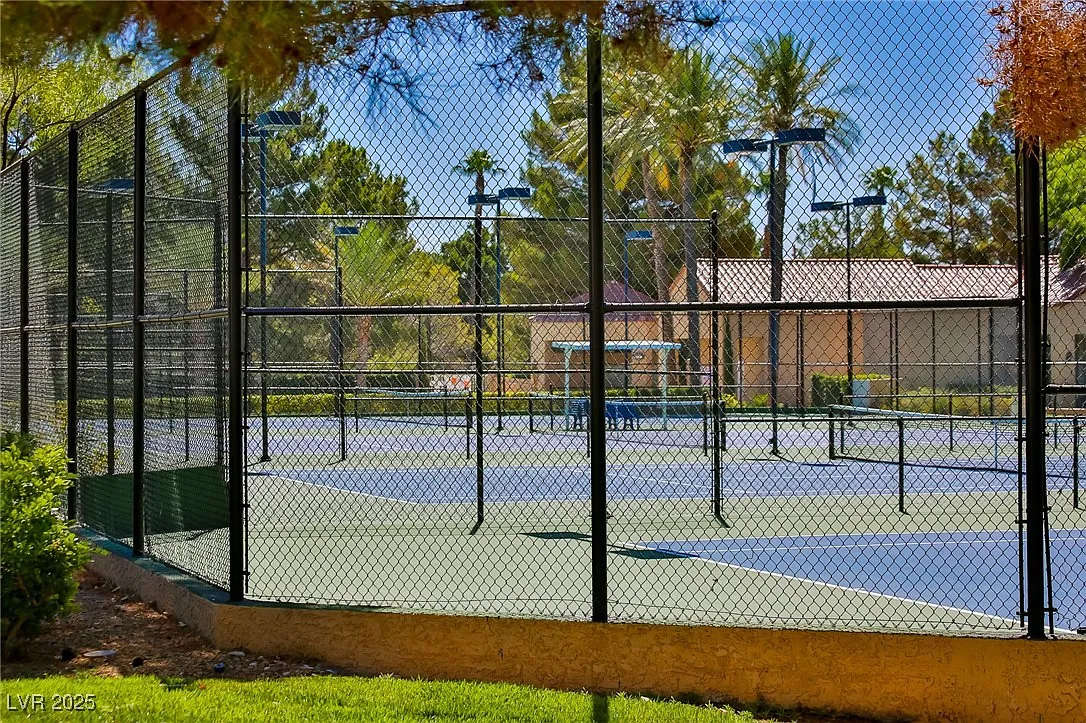
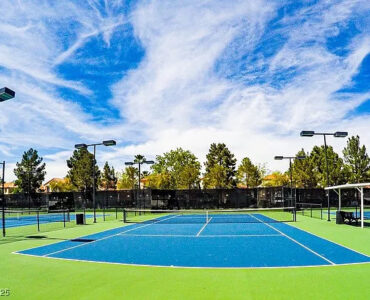
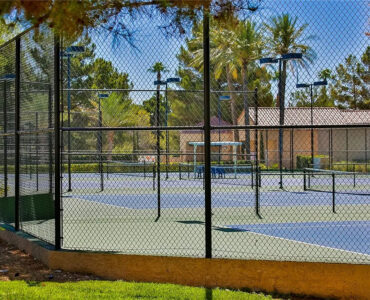
- Amenities included: Clubhouse, Fitness Center, Gated, RV Parking, Guard, Security, Tennis Court(s)
- Services included: Association Management, Maintenance Grounds, Reserve Fund, Security
- HOA fee: $720 monthly
- HOA name: Spanish Trail
- HOA phone: 702-367-8747
Location
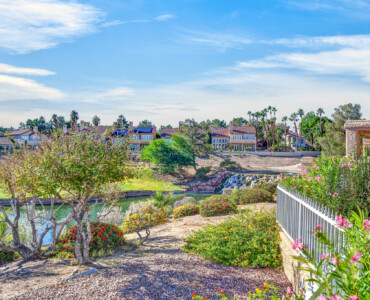
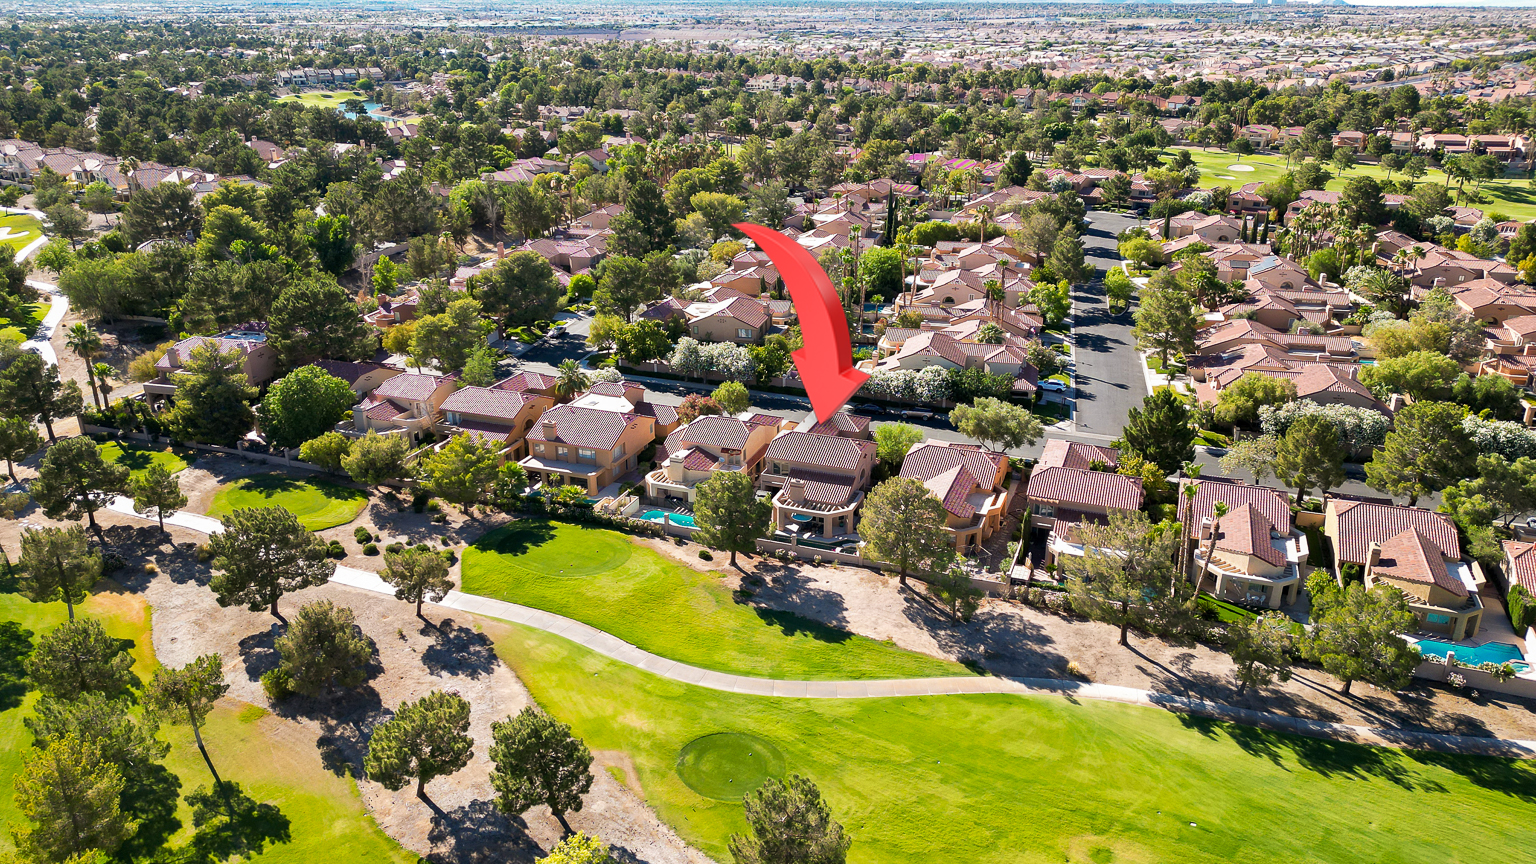
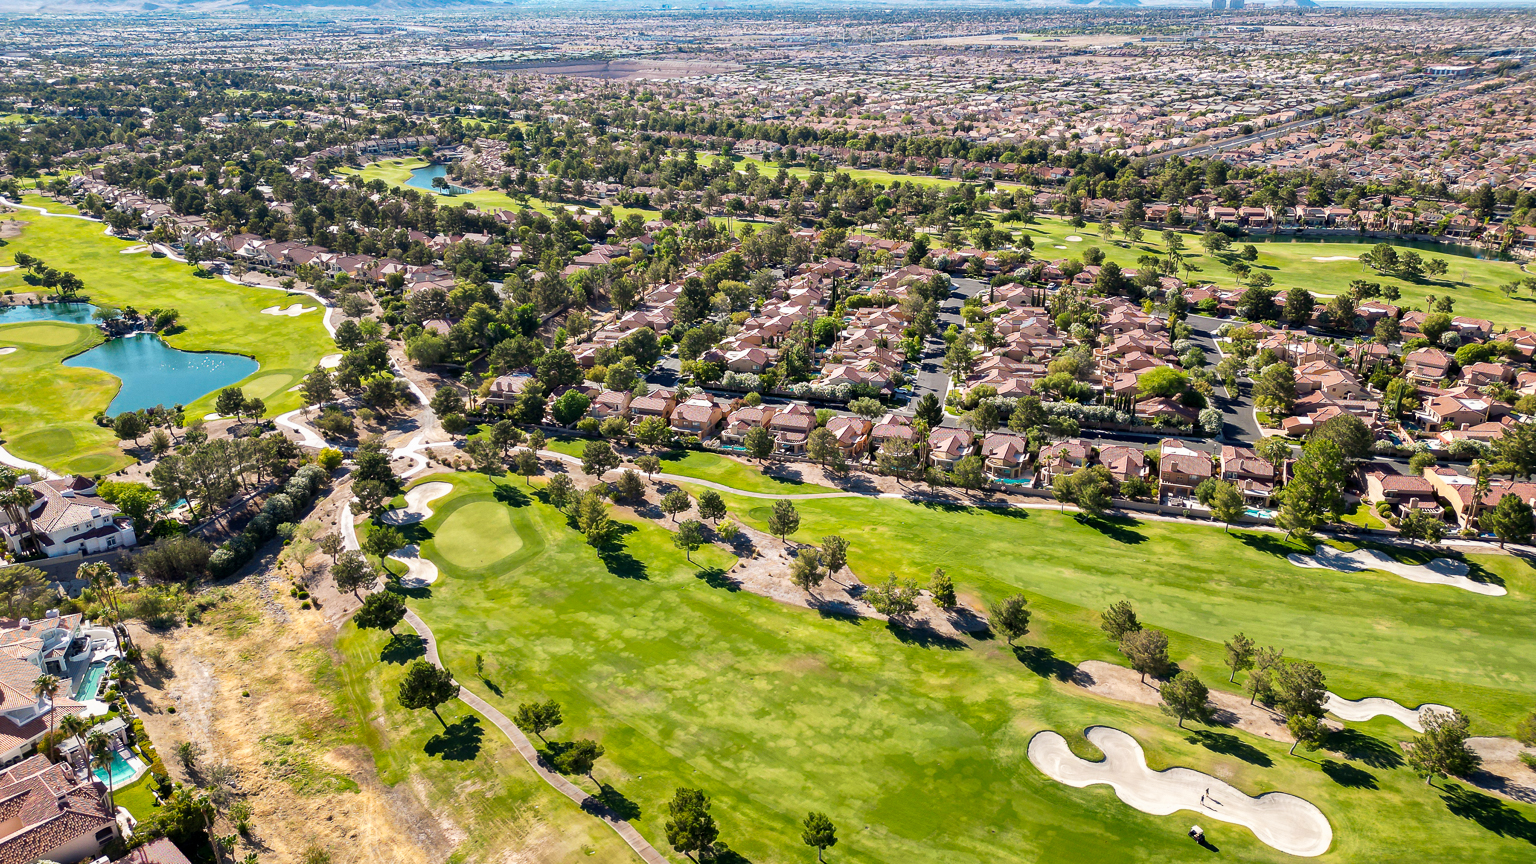
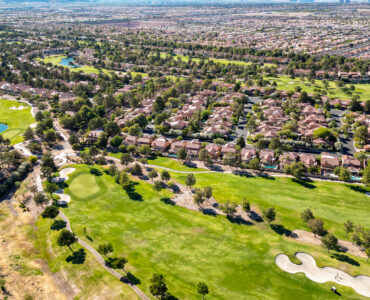
7725 Spanish Bay Dr sits inside guard-gated Spanish Trail in Spring Valley, on a double fairway of the Spanish Trail Country Club golf course — the pool and spa face fairway and estate views.
- Guard-gated Spanish Trail community in Spring Valley, Las Vegas
- Double-fairway golf course setting at Spanish Trail Country Club
- Nearby parks: Durango School Park, Paul Meyer Park, and Spring Valley Park
- Transit nearby: 201 Tropicana bus (0.4 mi) and 101 Rainbow bus (0.9 mi)
Walk Score



Walk Score 15 · Transit Score 33 · Bike Score 29 — per walkscore.com.