
Overview
- Land Area NA
- Bedrooms 2
- Bathrooms 3
- Garage NA
- Parking NA
- Built NA
Description
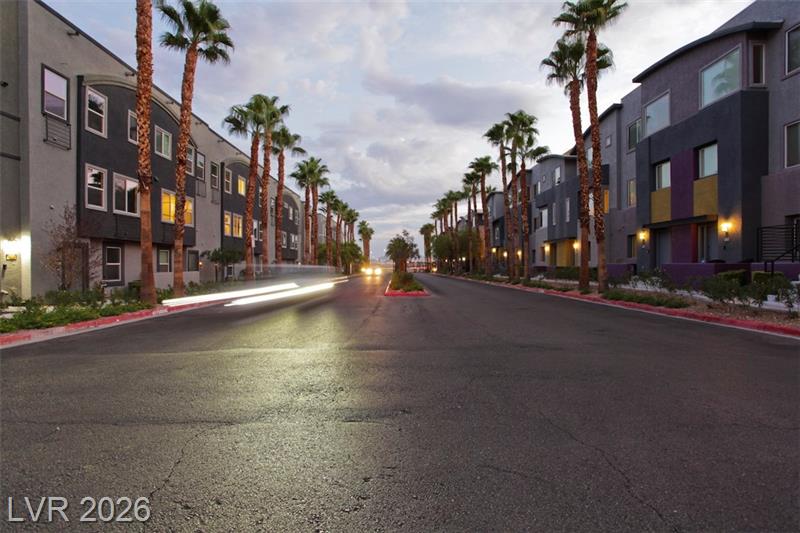
Flexible Living in the Gated X-IT Community
A well-priced unit in the gated X-IT community that can be three bedrooms, with a den downstairs that has double doors. 9050 W Tropicana Ave Unit 1165 offers 2 bedrooms, 3 bathrooms, and 1,531 square feet of living space across three stories, offered at $315,000.
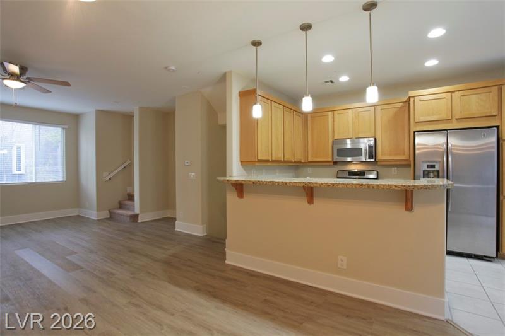
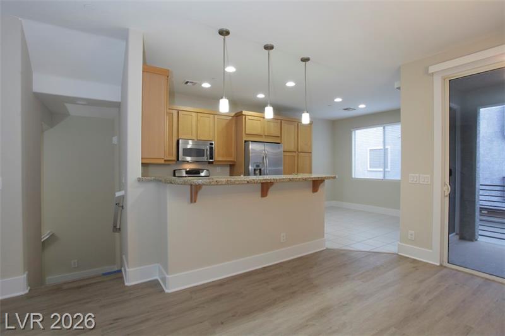
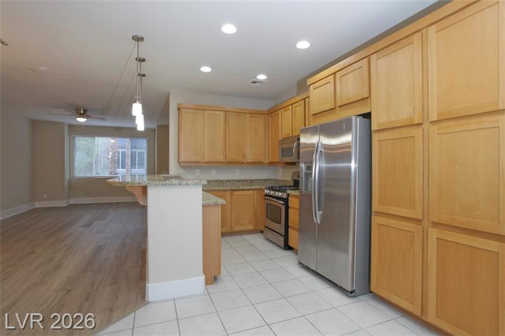
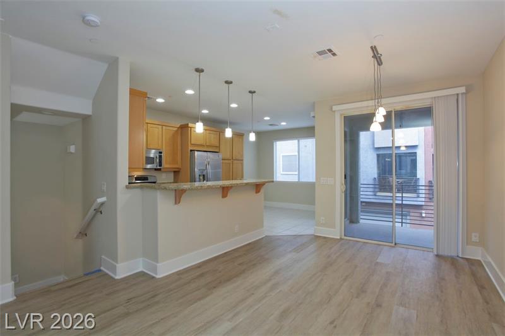
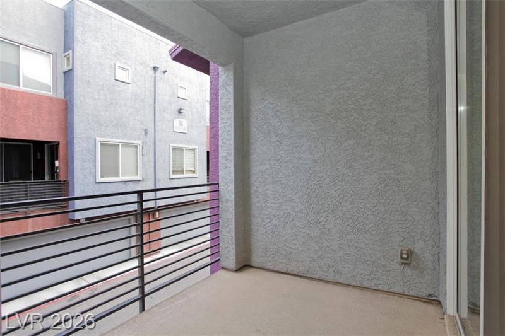
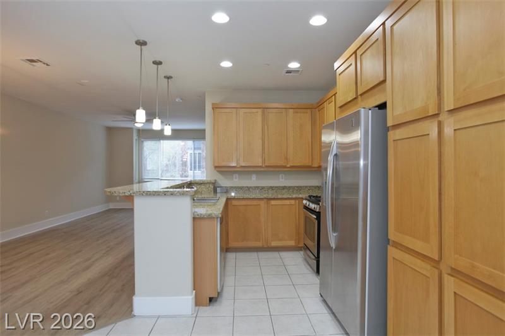
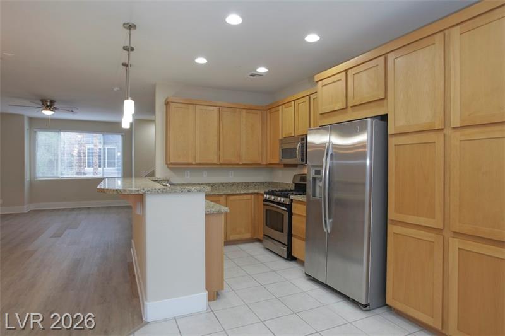
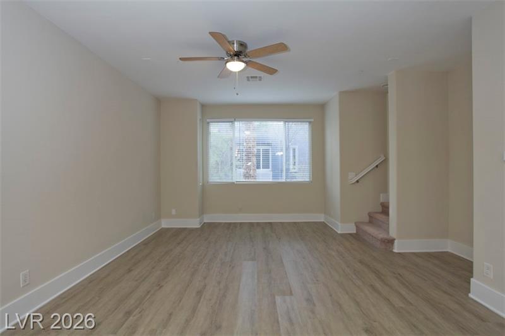
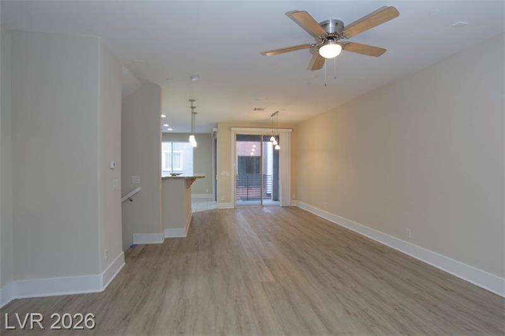
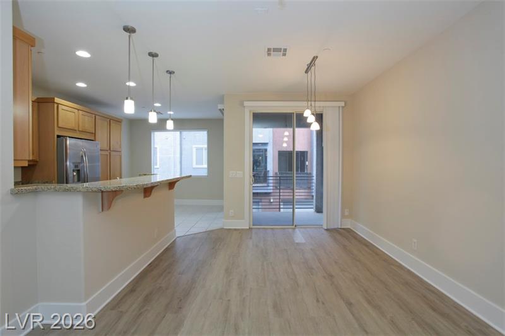
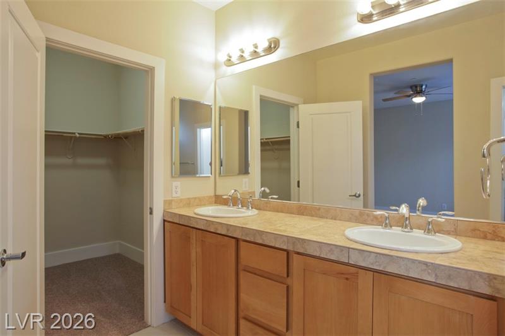
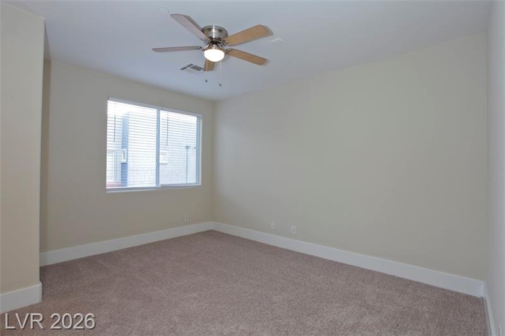
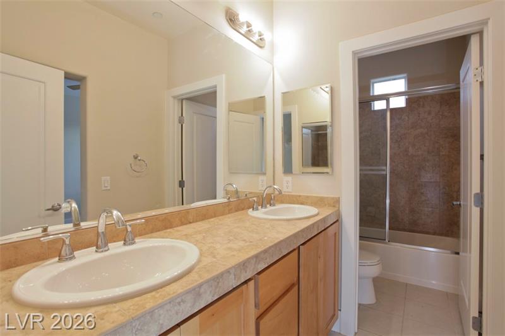
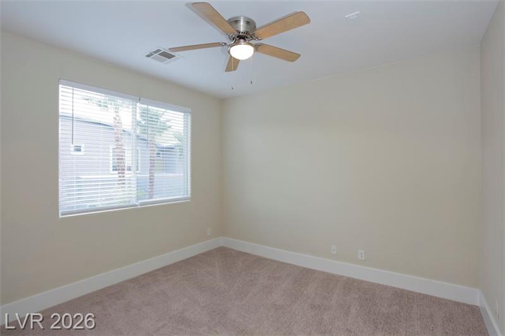
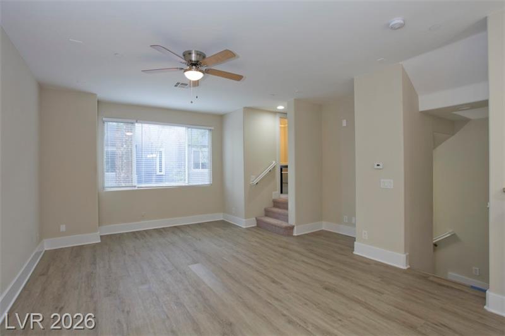
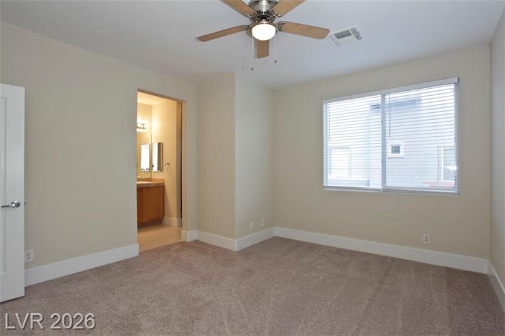
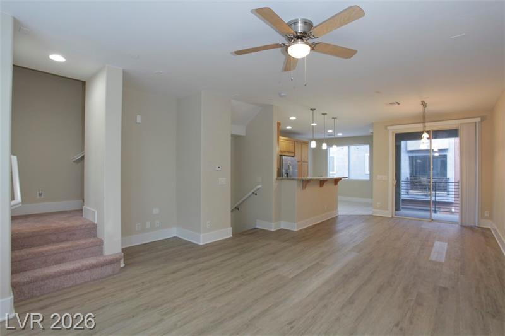
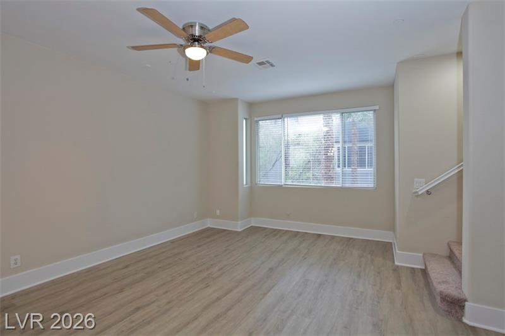
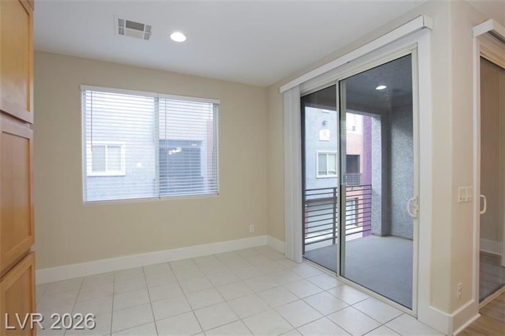
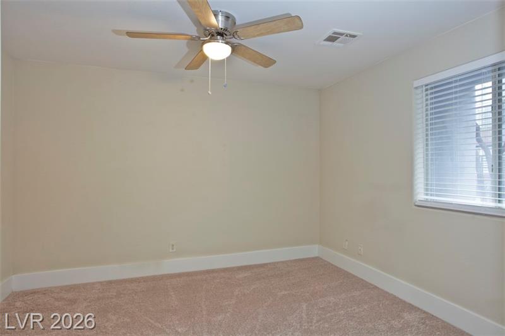
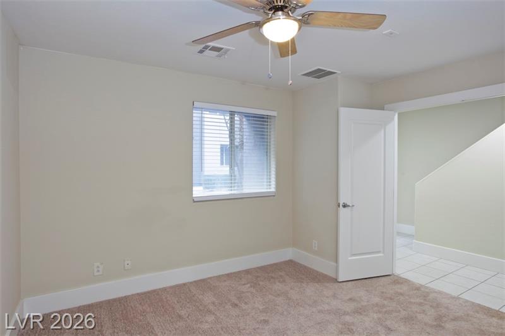
A spacious living, dining, and kitchen area anchors the home, finished with granite counters and stainless appliances. Two primary bedrooms give the layout unusual flexibility; one features a tub and shower. A balcony and ceiling fans carry the comfort outdoors and in. The home shows well, near the 215, with an attached two-car garage.
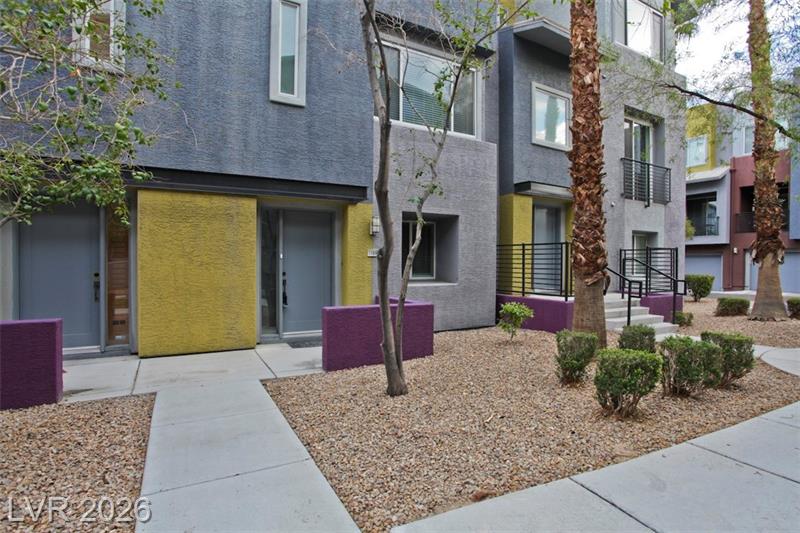
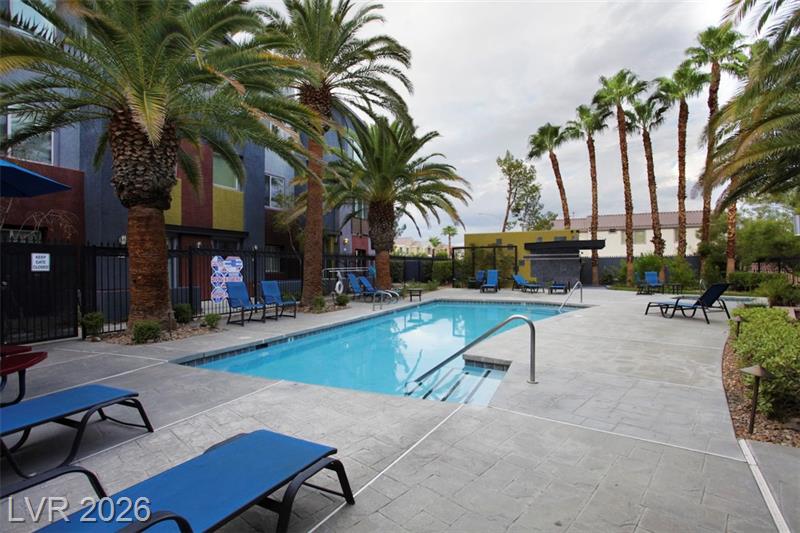
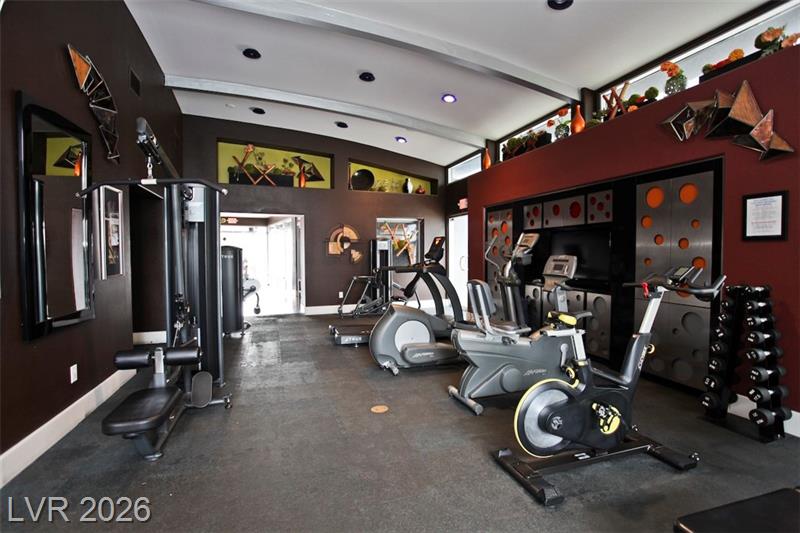
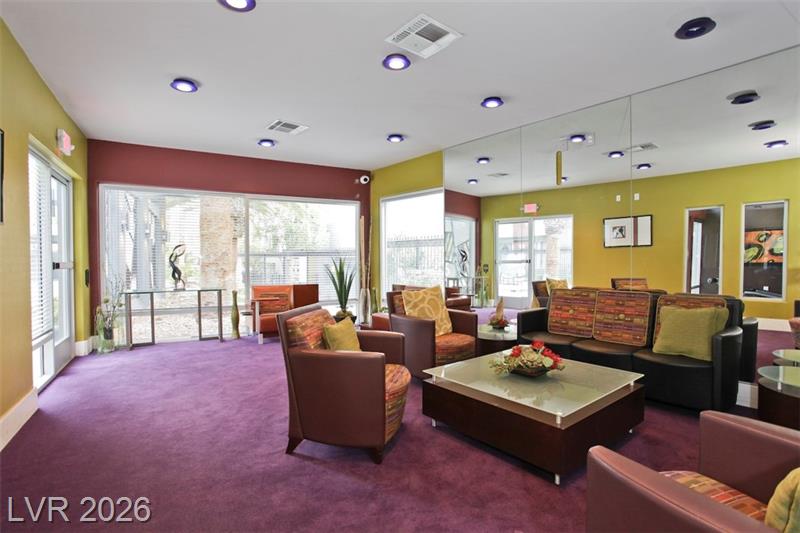
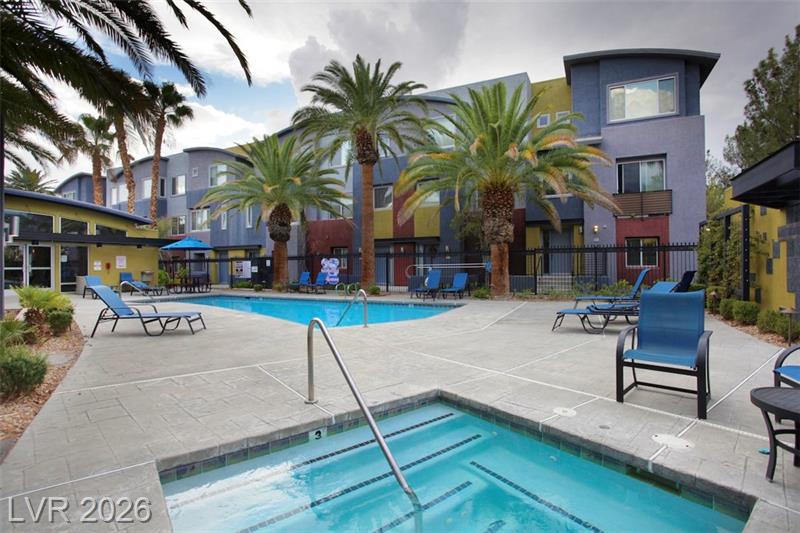
The community adds a pool and spa, a clubhouse, and a fitness center behind the gates.
Home highlights
- 2 bedrooms, 3 baths, 1,531 sq ft; three stories; built 2007
- Den with double doors can serve as a third bedroom
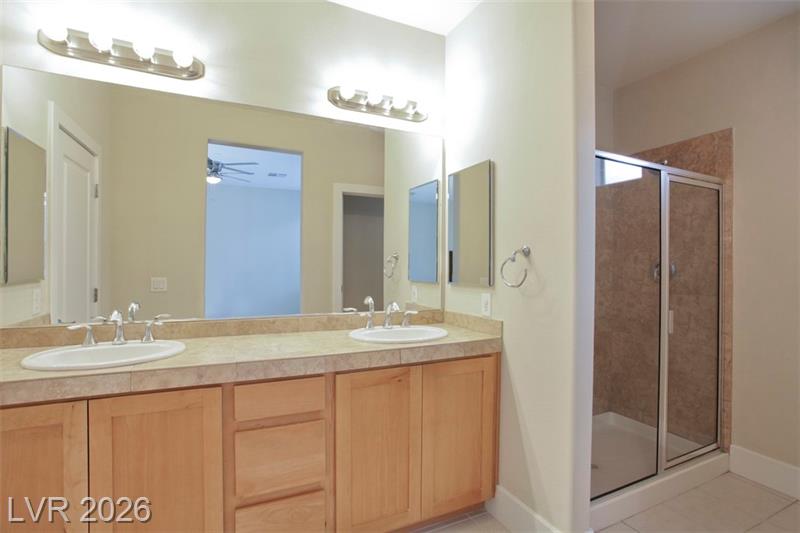
- Two primary bedrooms, one with a tub and shower
- Granite counters and stainless appliances
- Balcony and ceiling fans
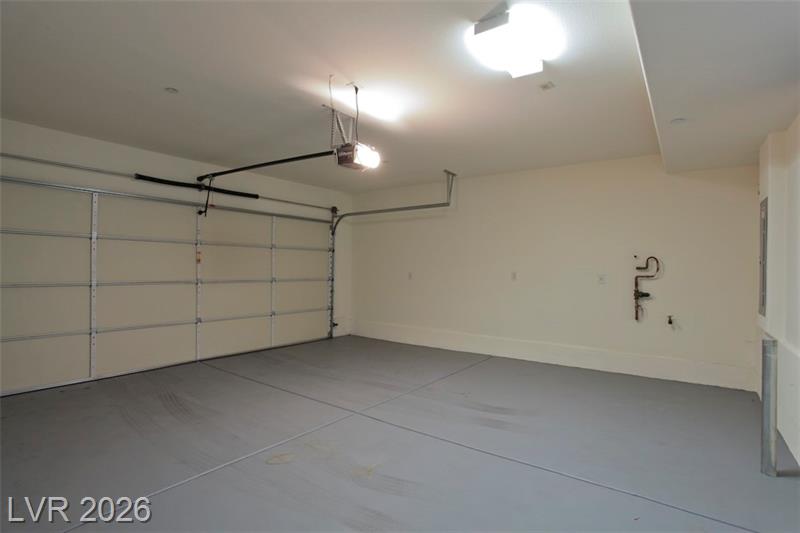
- Attached 2-car garage
- Gated community with pool and spa, clubhouse, and fitness center
9050 W Tropicana Ave Unit 1165, Las Vegas, NV 89147 — Offered at $315,000 by Award Realty, broker Jerry Masini, (702) 499-1963.
9050 W Tropicana Ave Unit 1165, Las Vegas, NV 89147
Interior
Bedrooms & bathrooms
- Bedrooms: 2
- Bathrooms: 3
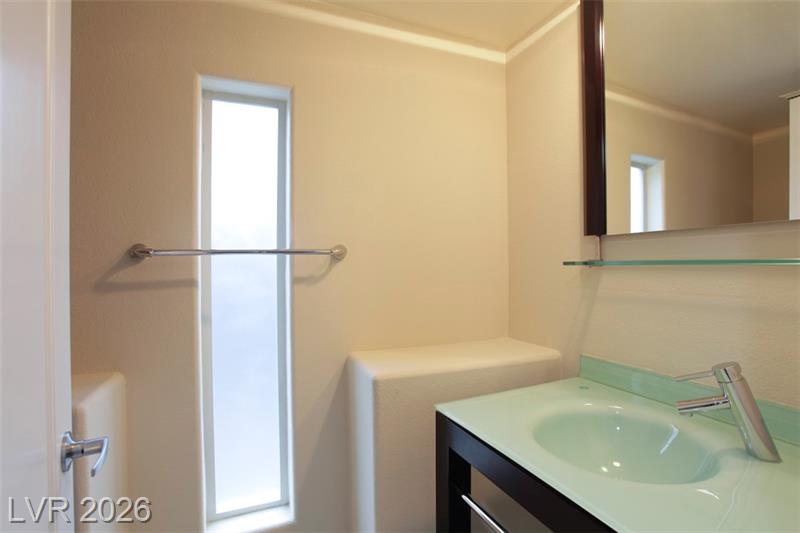
- Full bathrooms: 1
- 3/4 bathrooms: 1
- 1/2 bathrooms: 1
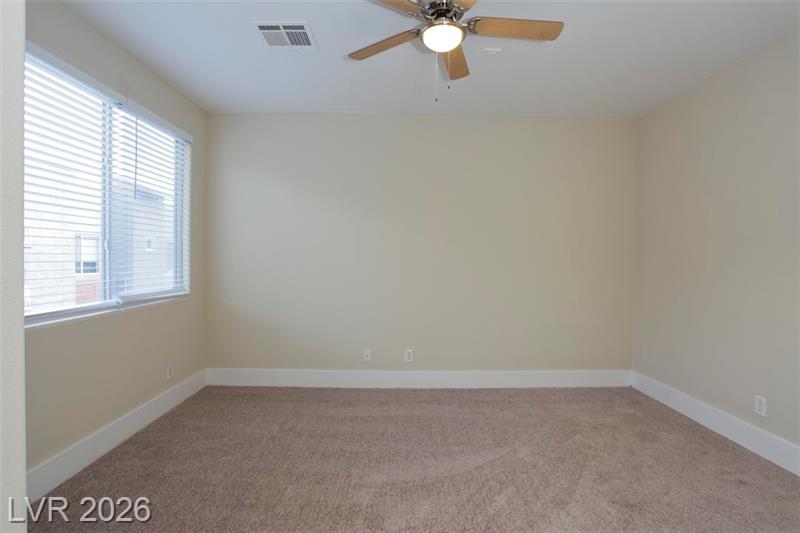
Primary bedroom
- Description: 2 Pbr’s,Pbr Separate From Other,Upstairs,Walk-In Closet(s)
- Dimensions: 11×14
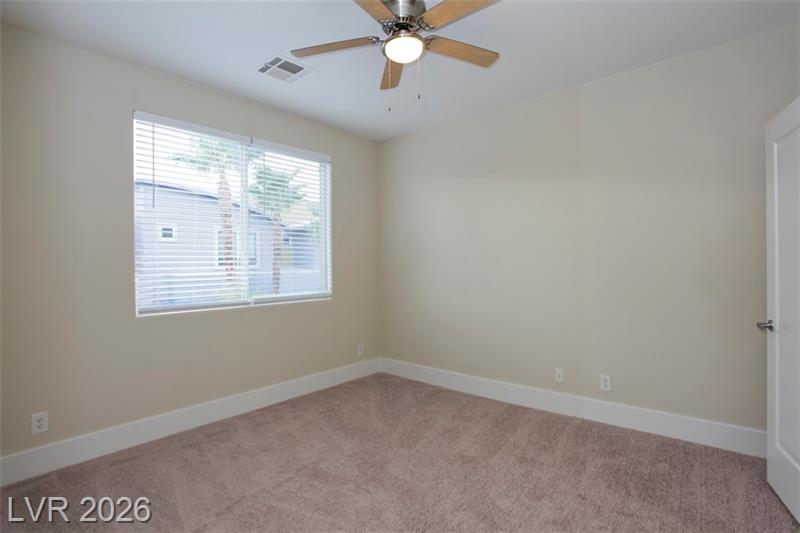
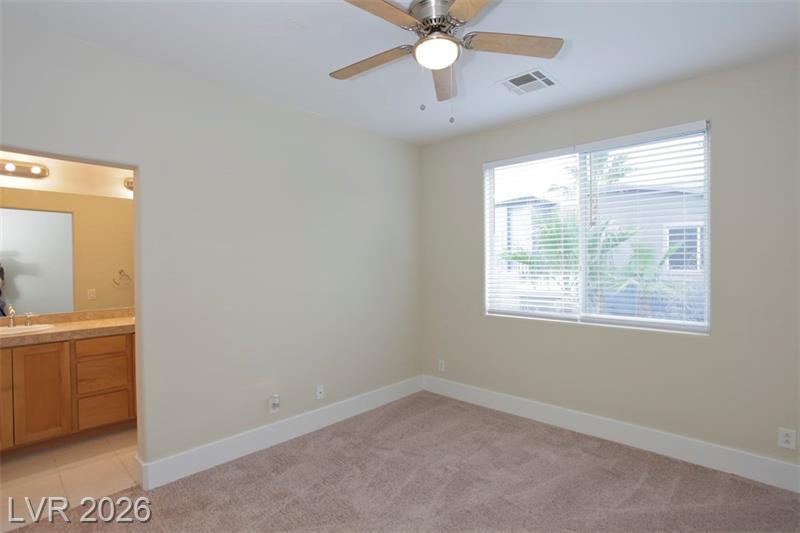
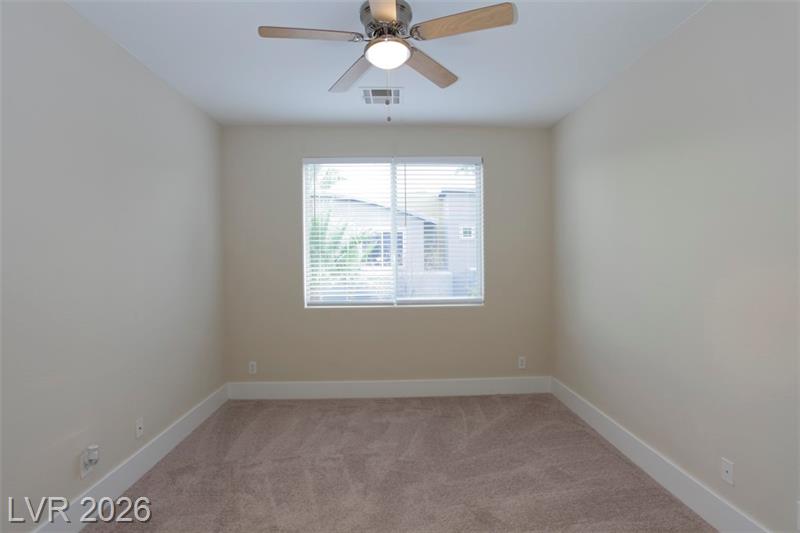
Bedroom 2
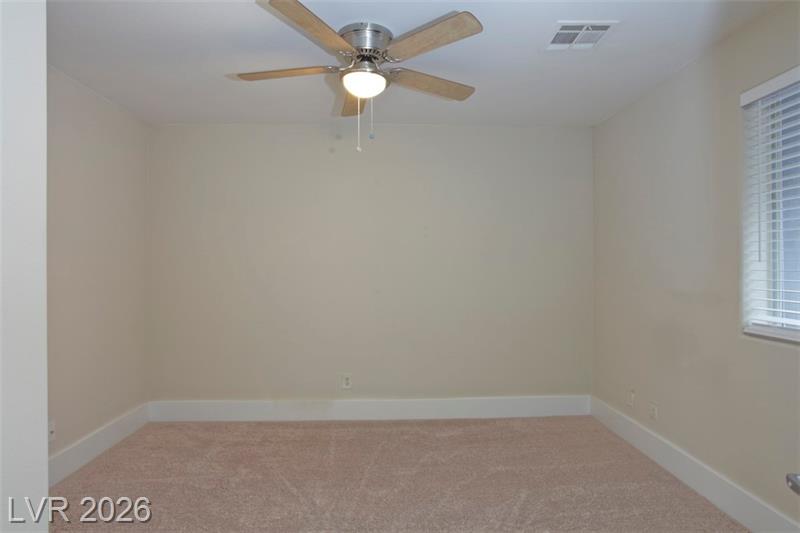
- Description: Ceiling Fan,With Bath
- Dimensions: 10×11
Primary bathroom
- Description: Double Sink,Tub/Shower Combo
Kitchen
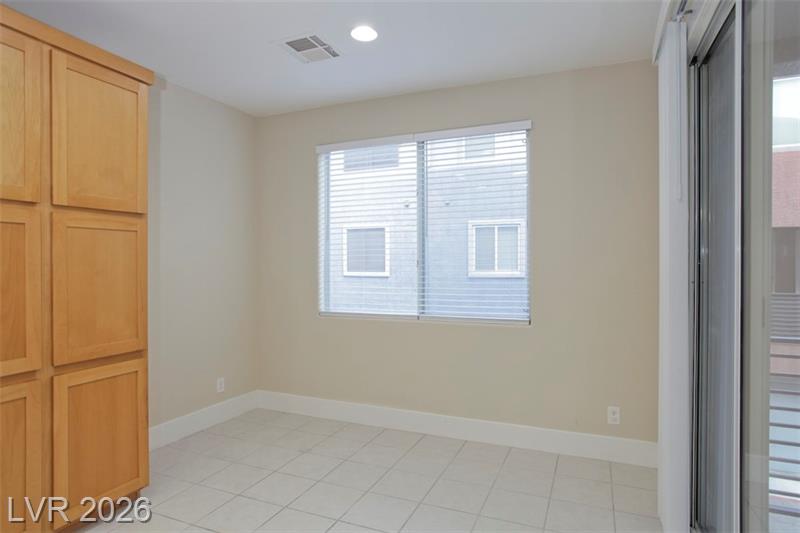
- Description: Breakfast Bar/Counter,Breakfast Nook/Eating Area,Granite Countertops
Living room
- Description: None
Heating
- Central, Gas
Cooling
- Central Air, Electric
Appliances
- Included: Dryer, Dishwasher, Gas Cooktop, Disposal, Microwave, Refrigerator, Washer
- Laundry: Electric Dryer Hookup, Laundry Closet
Features
- Ceiling Fan(s), Window Treatments
- Flooring: Ceramic Tile, Laminate
- Windows: Blinds, Double Pane Windows, Window Treatments
- Has fireplace: No
Interior area
- Total structure area: 1,531
- Total interior livable area: 1,531 sqft
Property
Parking
- Total spaces: 2
- Parking features: Attached, Finished Garage, Garage, Garage Door Opener, Inside Entrance, Private, Guest
- Attached garage spaces: 2
Features
- Stories: 3
- Patio & porch: Balcony, Covered, Patio
- Exterior features: Balcony, Patio
- Pool features: Community
- Fencing: None
Lot
- Size: 3,271 Square Feet
- Features: Desert Landscaping, Landscaped, None
Details
- Parcel number: 16320417169
- Zoning description: Single Family
- Horse amenities: None
Construction
Type & style
- Home type: Townhouse
- Architectural style: Three Story
- Property subtype: Townhouse
- Attached to another structure: Yes
Materials
- Roof: Flat
Condition
- Resale
- Year built: 2007
Utilities & green energy
- Electric: Photovoltaics None
- Sewer: Public Sewer
- Water: Public
- Utilities for property: Cable Available, Underground Utilities
Green energy
- Energy efficient items: Windows
Community & HOA
Community
- Features: Pool
- Subdivision: Travina 2-Phase 2
HOA
- Has HOA: Yes
- Amenities included: Clubhouse, Fitness Center, Gated, Pool, Spa/Hot Tub
- Services included: Association Management, Reserve Fund, Sewer, Water
- HOA fee: $400 monthly
- HOA name: X-IT
- HOA phone: 725-264-8593