
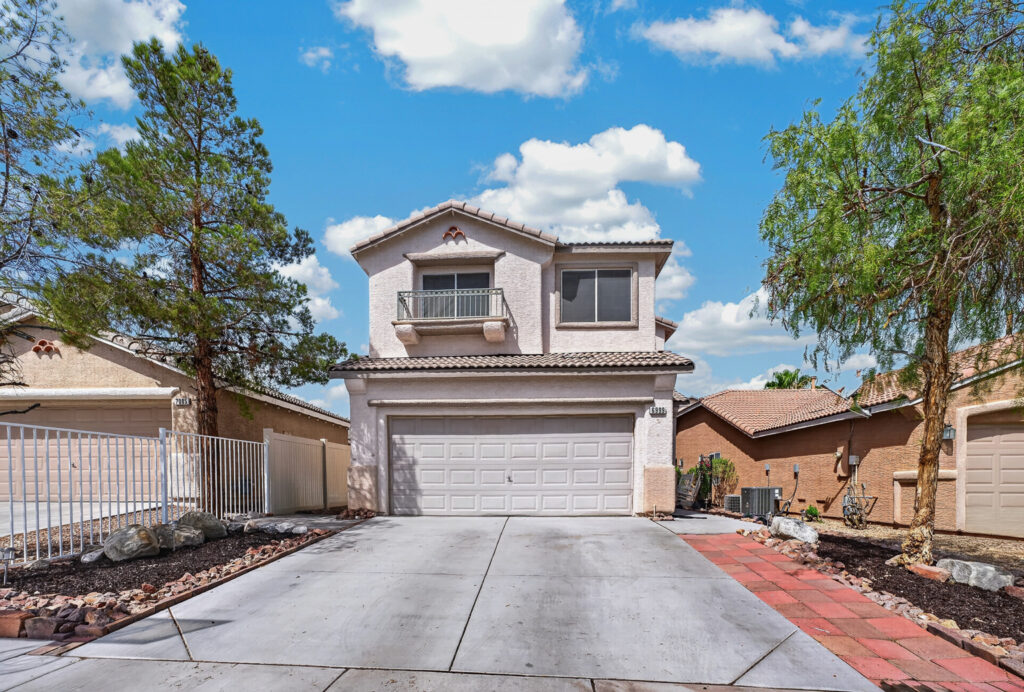
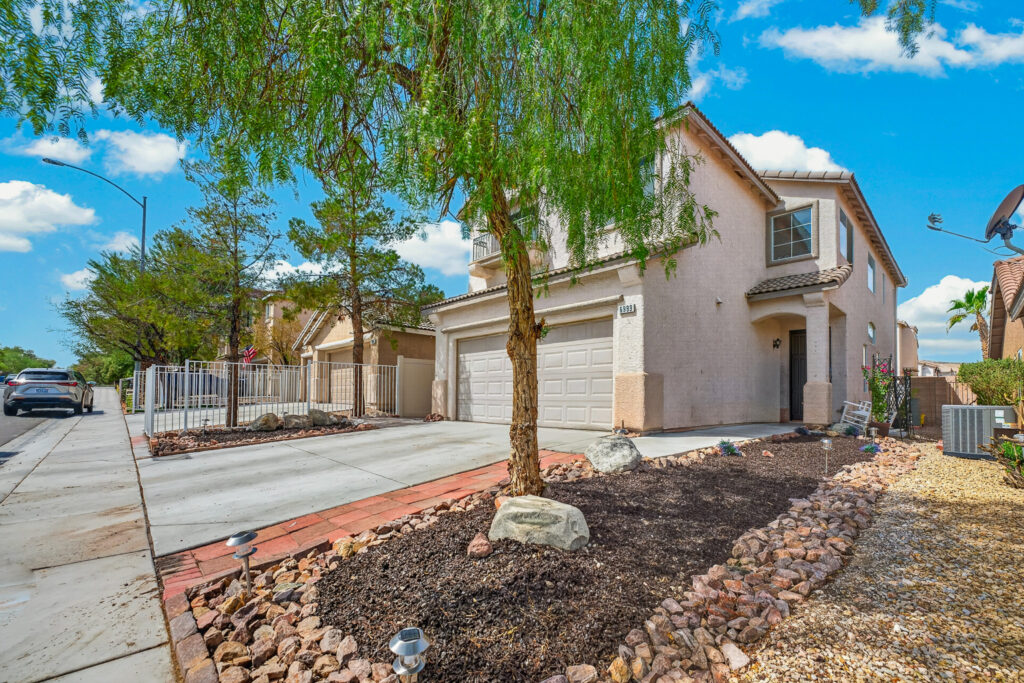
Overview
- Land Area NA
- Bedrooms 5
- Bathrooms 3
- Garage NA
- Parking NA
- Built NA
Description
6999 Pacific Coast St, Las Vegas, NV 89148
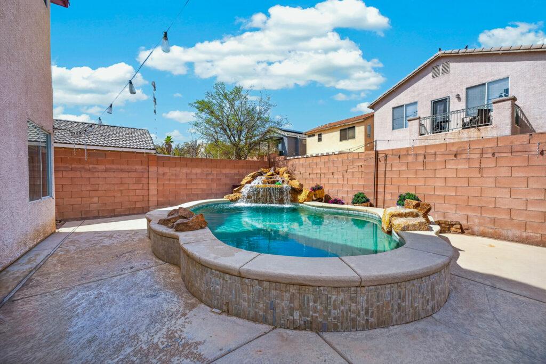
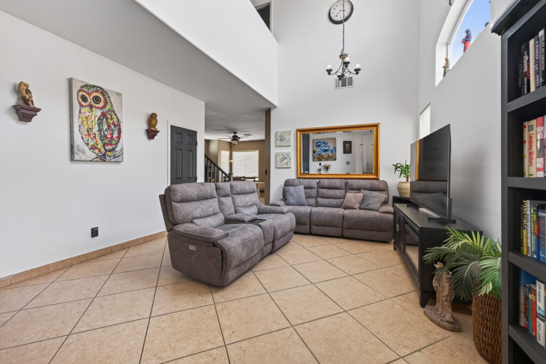
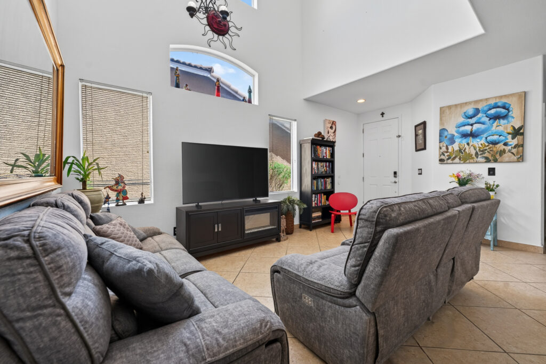
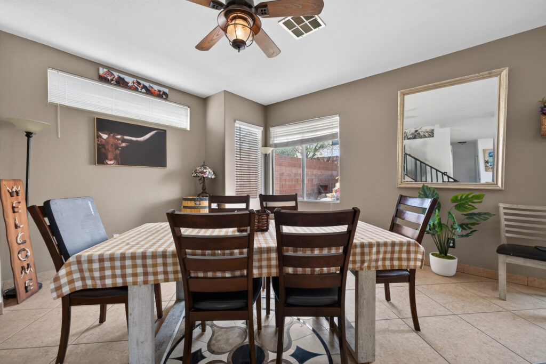
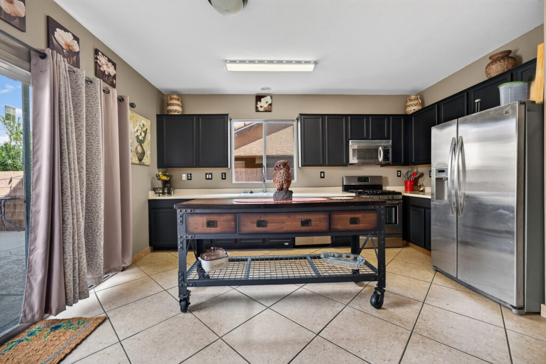
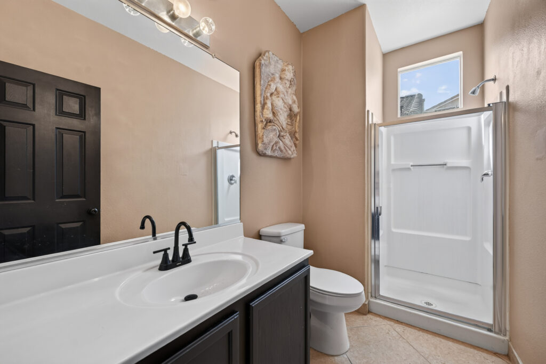
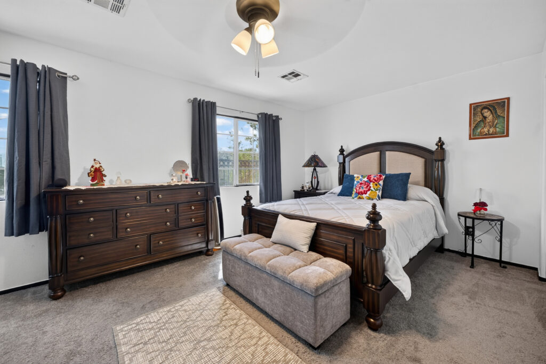
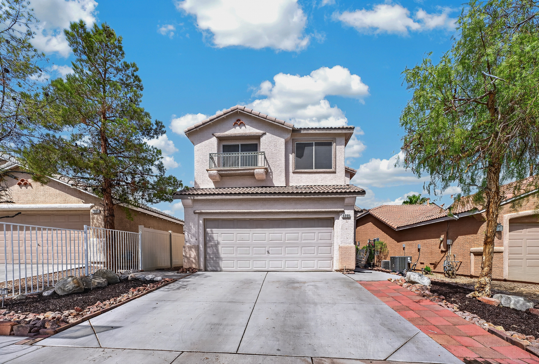
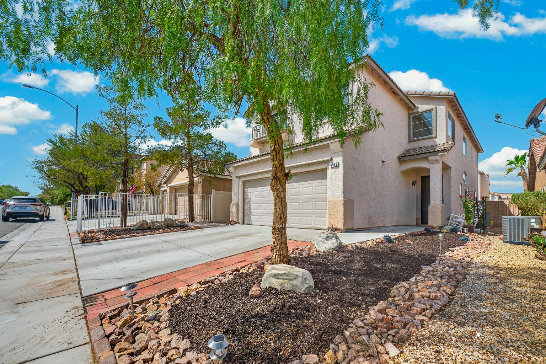
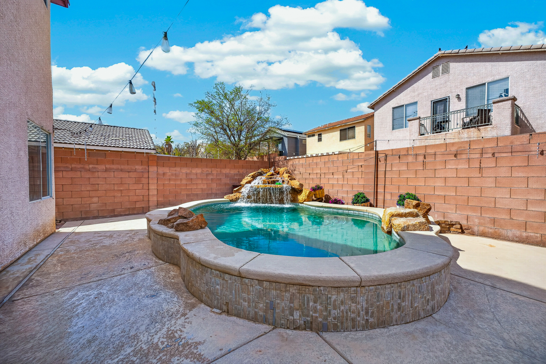
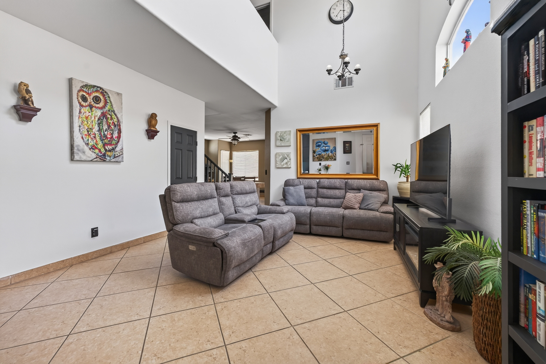
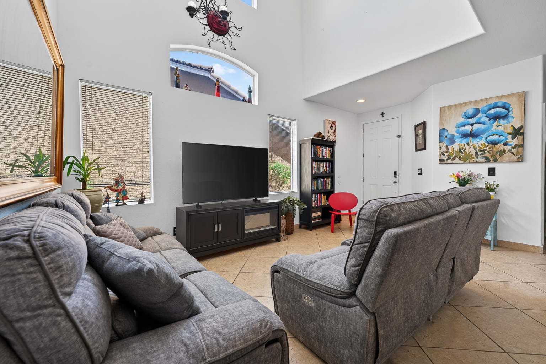
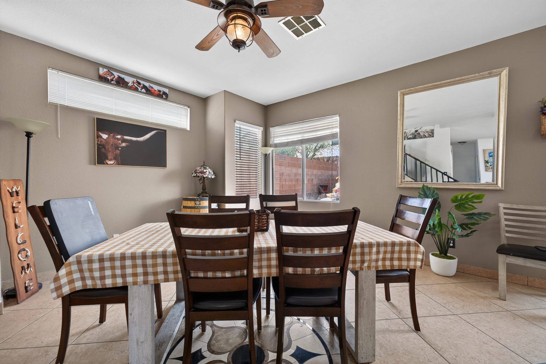
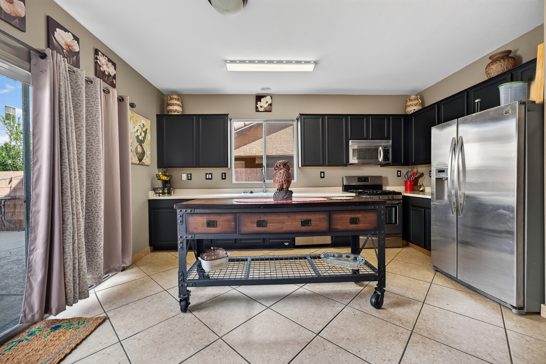
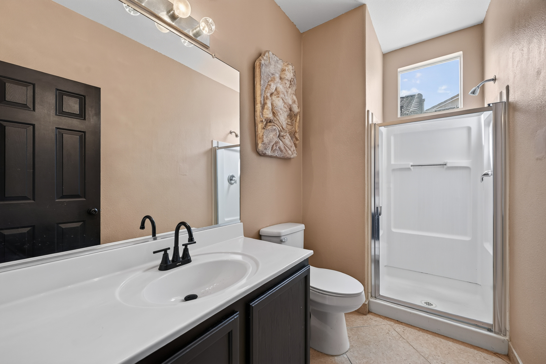
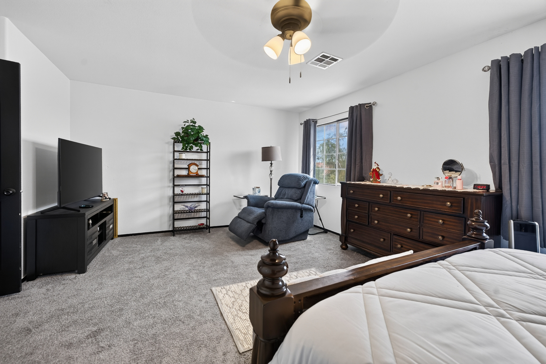
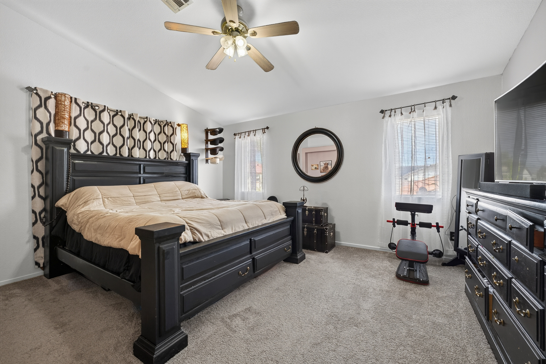
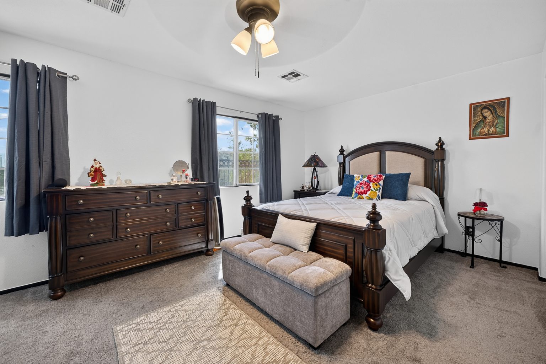
Original Owner with rebate. Tech Pool & rock waterfall. 2-story volume living room, freshly painted. 1 bedroom down, 3/4 bath down, family/dining room off kitchen w/fan. Stainless appliances, gas cooktop, Bosch dishwasher. Spacious primary bedroom, double-door entry, fan, walk-in closet. Large secondary bedroom (13×20)
Interior
Bedrooms & bathrooms
- Bedrooms: 5
- Bathrooms: 3
- Full bathrooms: 2
- 3/4 bathrooms: 1
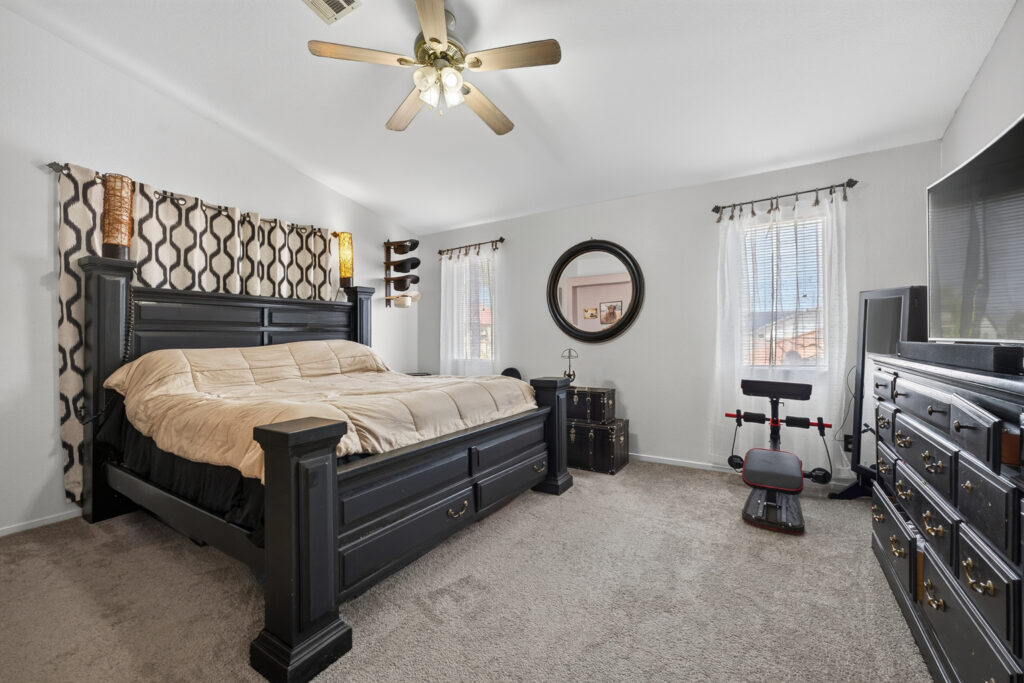
Primary bedroom
- Description: Ceiling Fan,Mirrored Door,Pbr Separate From Other,Walk-In Closet(s)
- Dimensions: 15×16
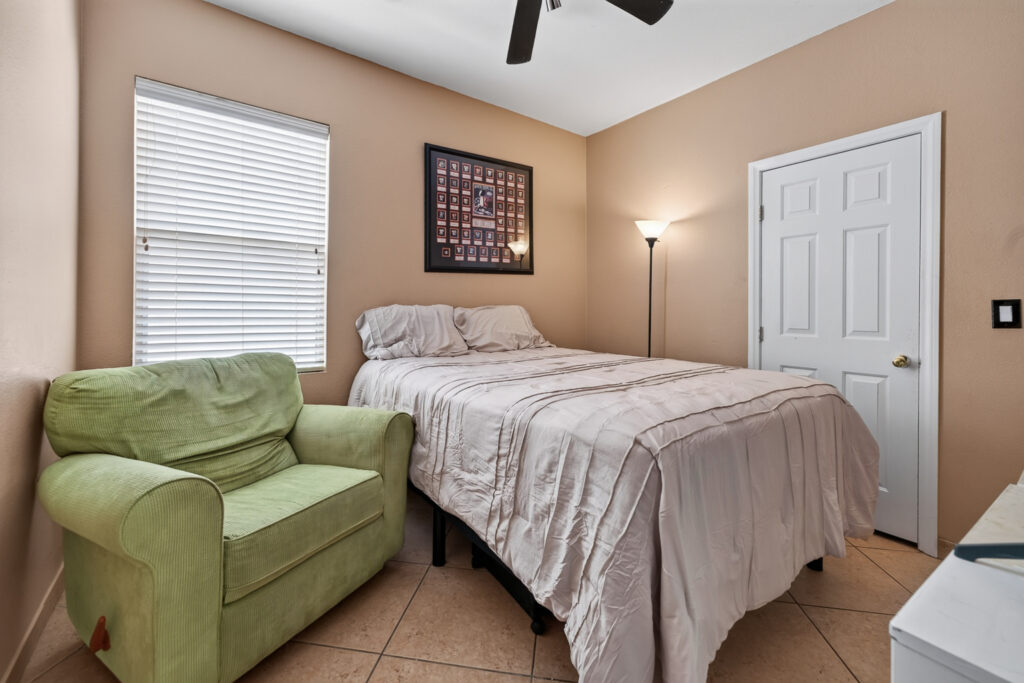
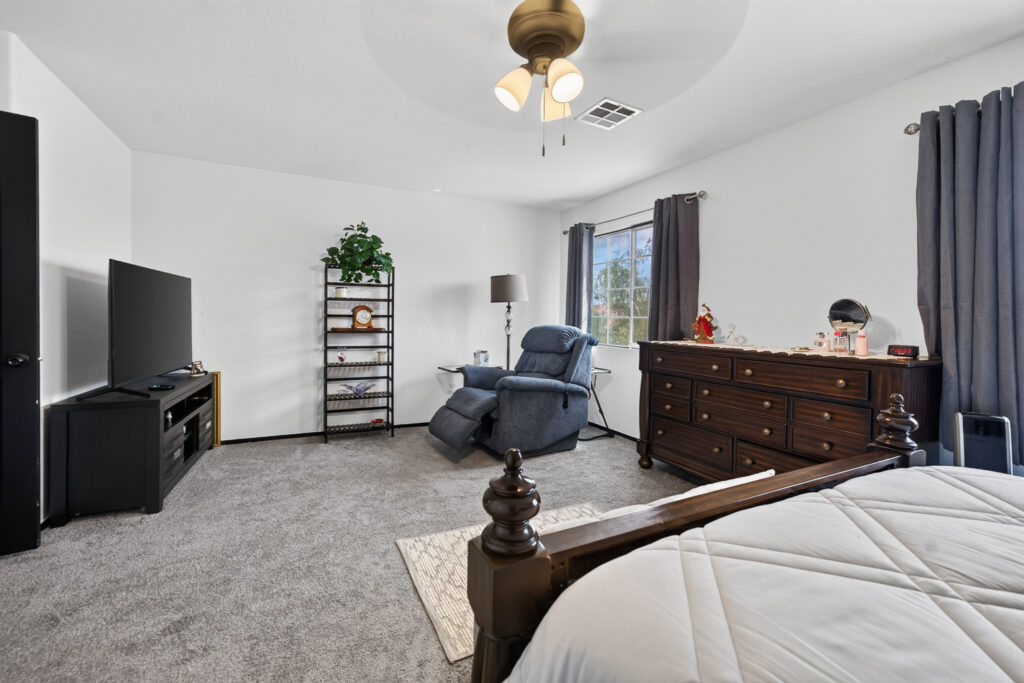
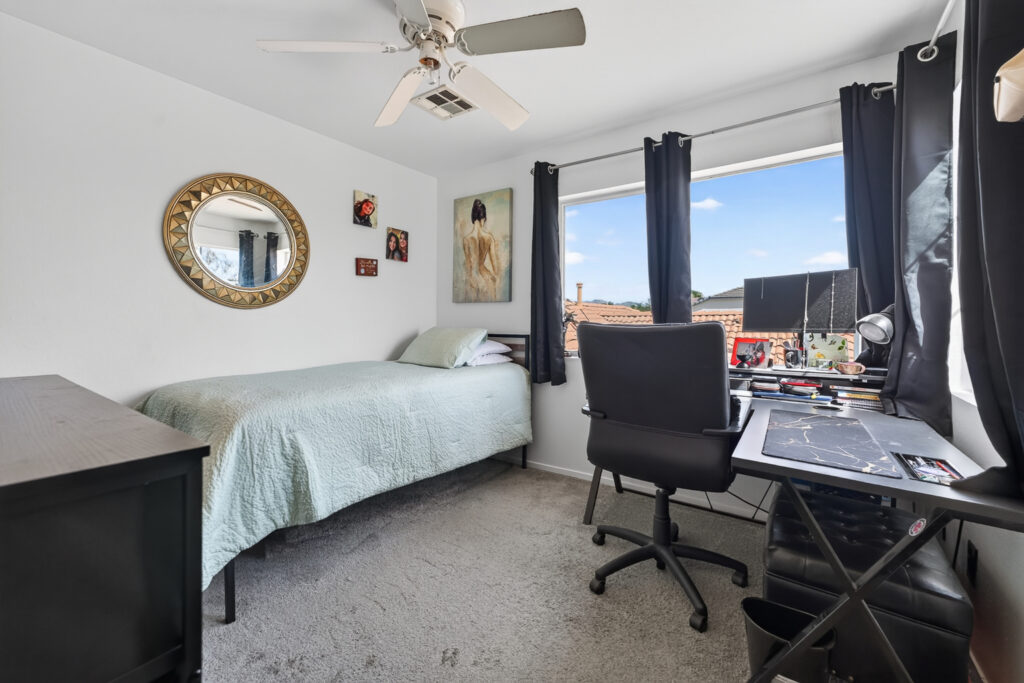
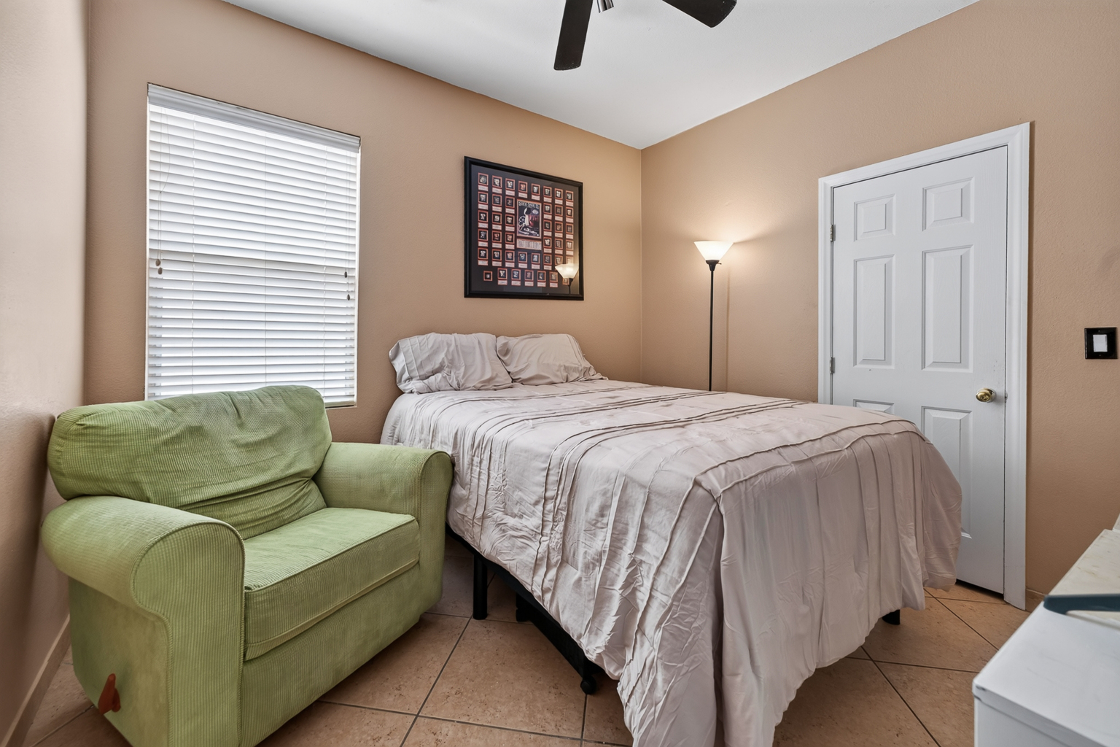
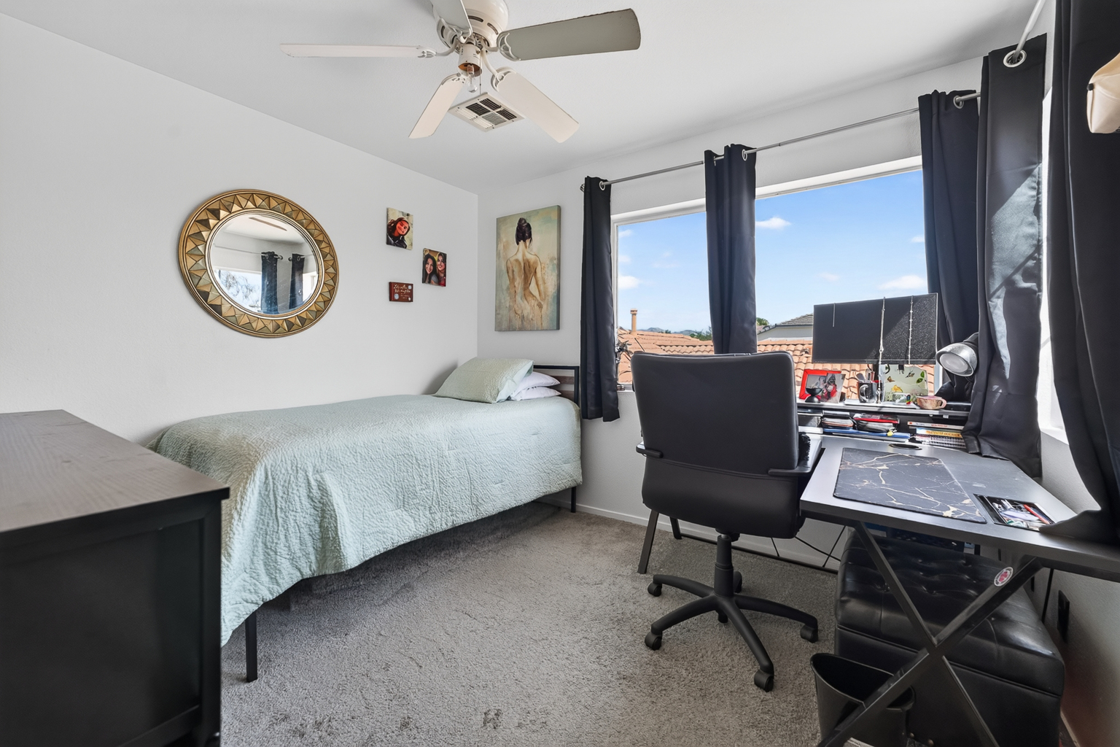
Bedroom 2
- Description: Upstairs
- Dimensions: 13×20
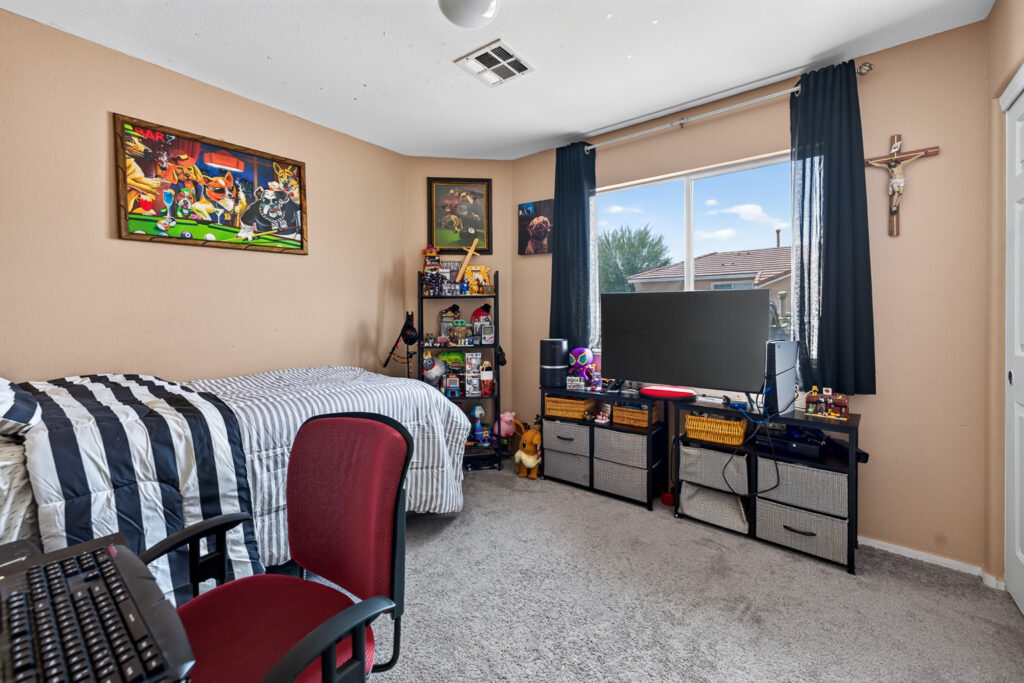
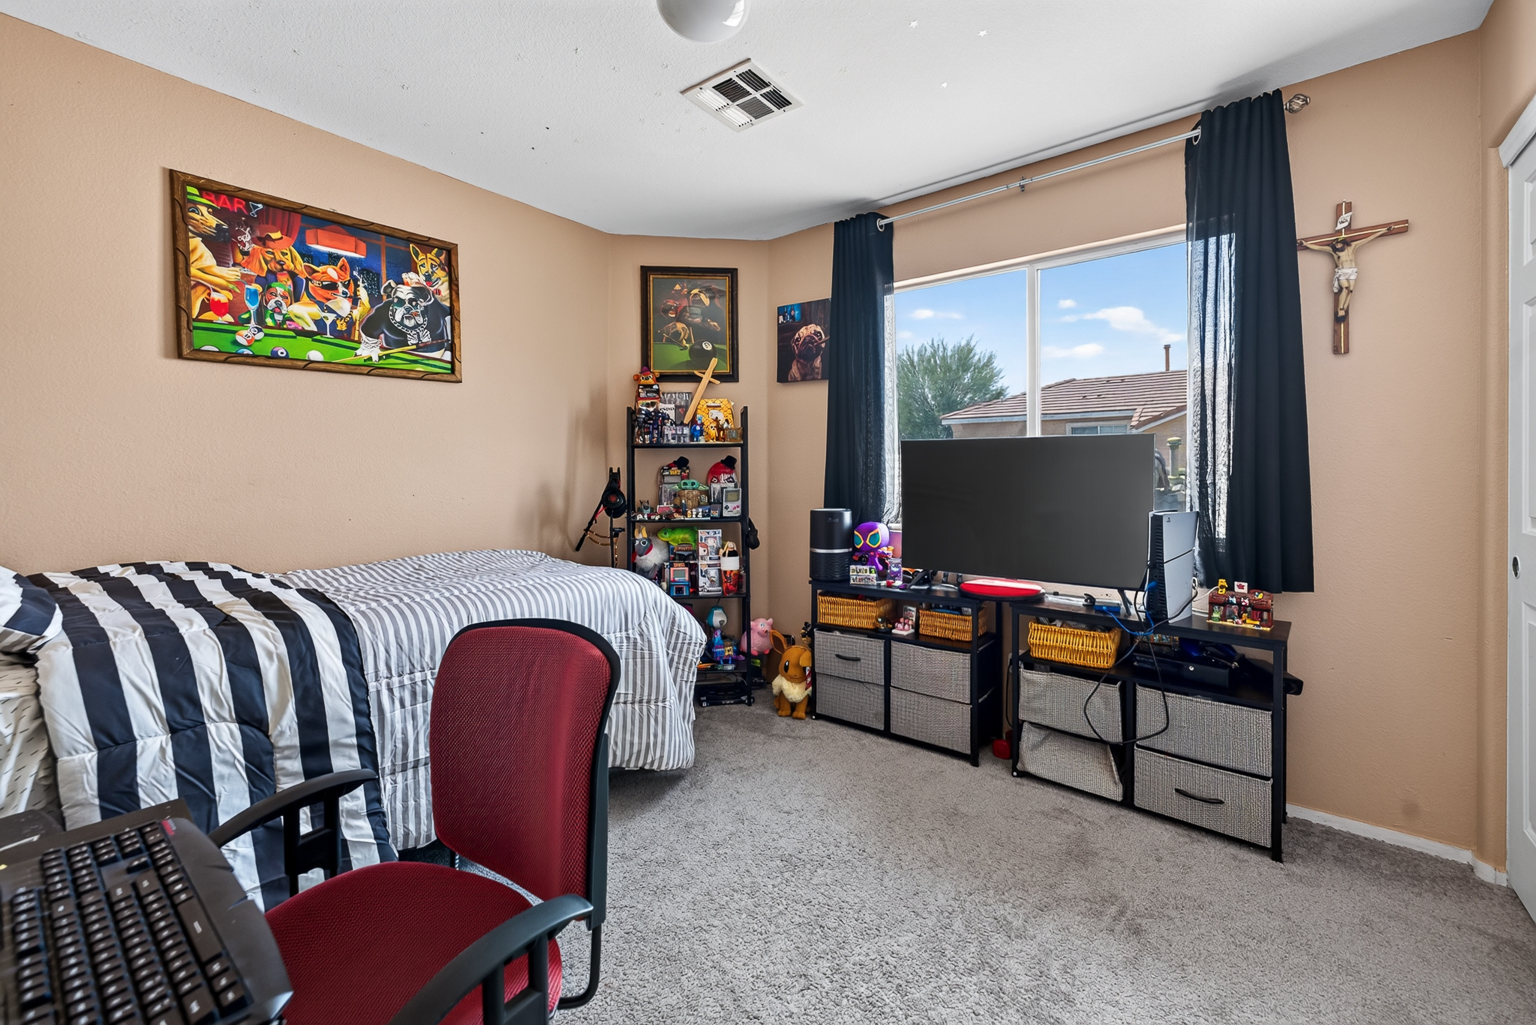
Bedroom 3
- Description: Ceiling Fan
- Dimensions: 11×10
Bedroom 4
- Description: Ceiling Fan,Downstairs,Walk-In Closet(s)
- Dimensions: 11×11
Bedroom 5
- Description: Upstairs
- Dimensions: 10×11
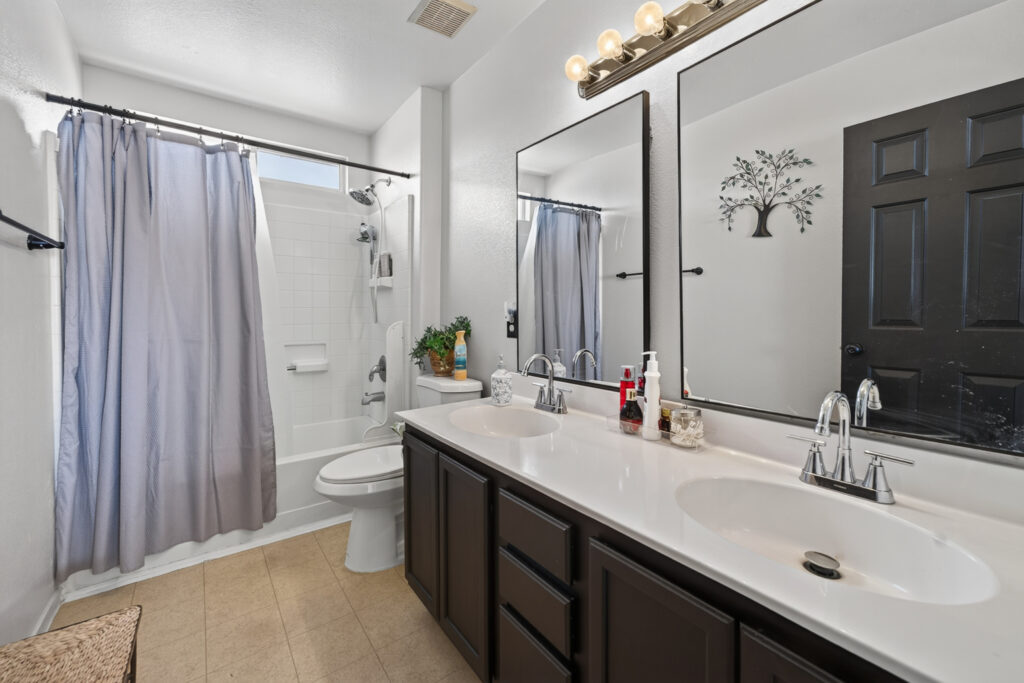
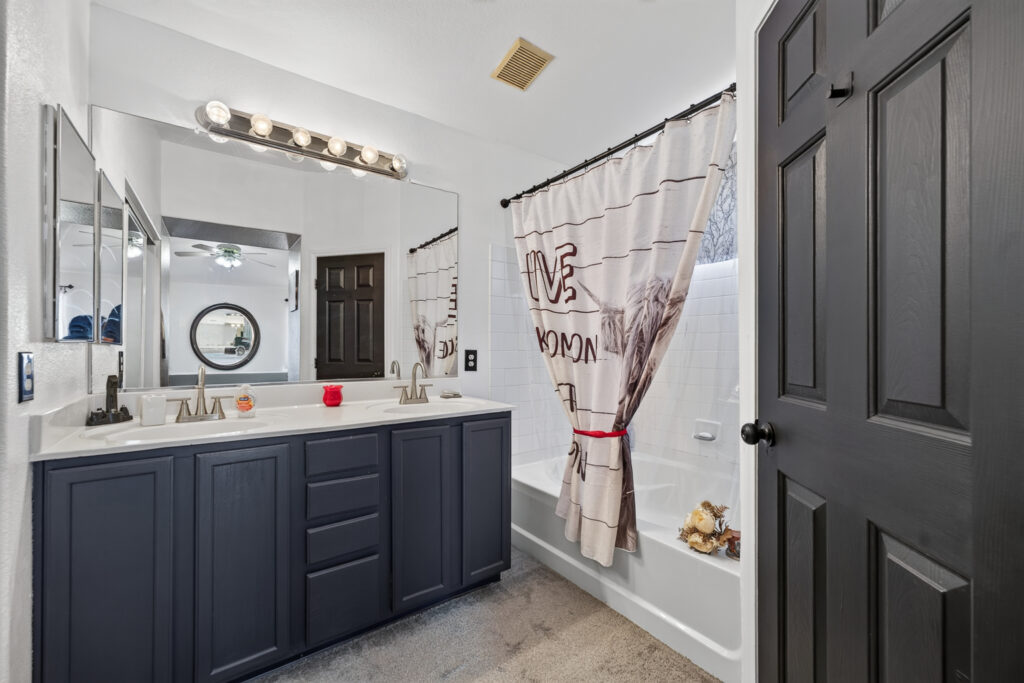
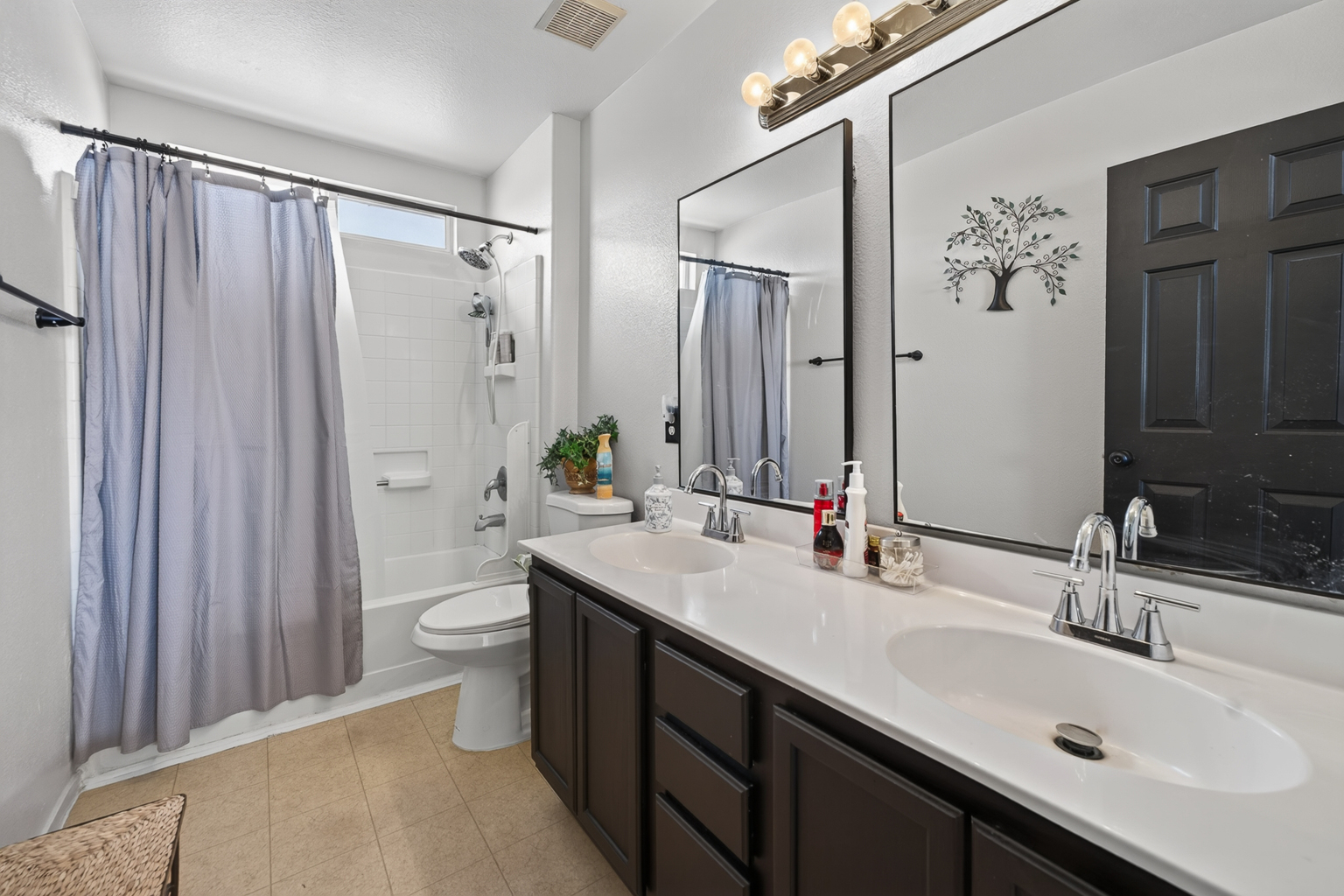
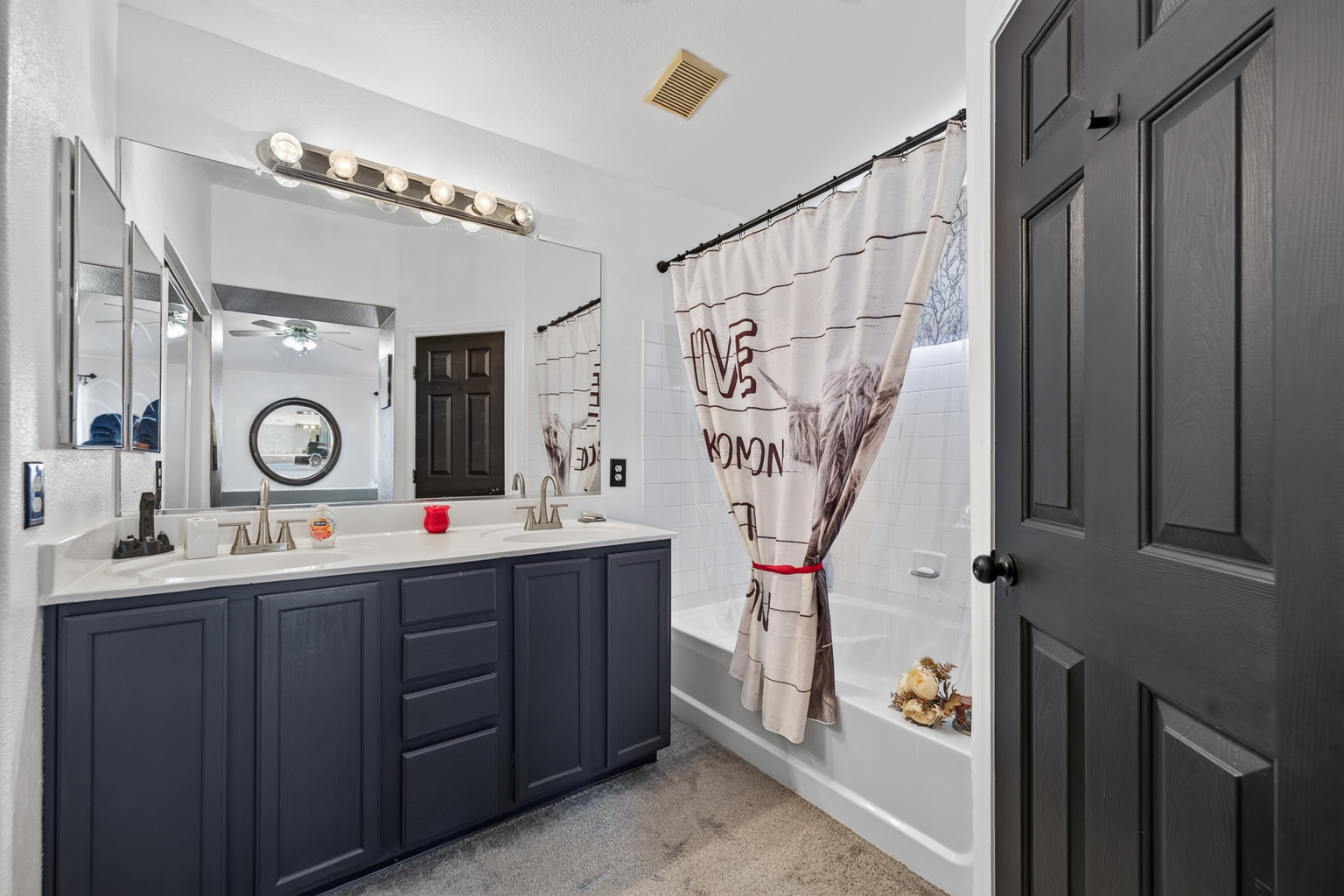
Primary bathroom
- Description: Double Sink
Family room
- Description: Downstairs,Separate Family Room
- Dimensions: 16×18
Kitchen
- Description: Solid Surface Countertops
Living room
- Description: Entry Foyer,Formal,Front,Vaulted Ceiling
- Dimensions: 14×18
Heating
- Central, Gas
Cooling
- Central Air, Electric
Appliances
- Included: Dryer, Dishwasher, Electric Cooktop, Disposal, Microwave, Refrigerator, Washer
- Laundry: Gas Dryer Hookup, Laundry Room
Features
- Bedroom on Main Level, Ceiling Fan(s), Window Treatments
- Flooring: Carpet, Ceramic Tile
- Windows: Blinds, Double Pane Windows, Window Treatments
- Has fireplace: No
Interior area
- Total structure area: 2,032
- Total interior livable area: 2,032 sqft
Property
Parking
- Total spaces: 2
- Parking features: Attached, Finished Garage, Garage, Inside Entrance, Private
- Attached garage spaces: 2
Features
- Stories: 2
- Patio & porch: Deck, Patio
- Exterior features: Deck, Patio, Private Yard, Sprinkler/Irrigation
- Has private pool: Yes
- Pool features: In Ground, Private, Waterfall
- Fencing: Block,Back Yard
Lot
- Size: 3,484 Square Feet
- Features: Drip Irrigation/Bubblers
Details
- Parcel number: 17605310144
- Zoning description: Single Family
- Horse amenities: None
Construction
Type & style
- Home type: SingleFamily
- Architectural style: Two Story
- Property subtype: Single Family Residence
Materials
- Roof: Pitched,Tile
Condition
- Resale
- Year built: 2003
Utilities & green energy
- Electric: Photovoltaics None
- Sewer: Public Sewer
- Water: Public
- Utilities for property: Cable Available
Green energy
- Energy efficient items: Windows
Community & HOA
Community
- Subdivision: Sierra Madre At Rhodes Ranch- Phase 1
HOA
- Has HOA: No
- Amenities included: None
Location
- Region: Las Vegas