






Overview
- Land Area NA
- Bedrooms 7
- Bathrooms 7
- Garage NA
- Parking NA
- Built NA
Description
Custom Estate Living in the Estates West
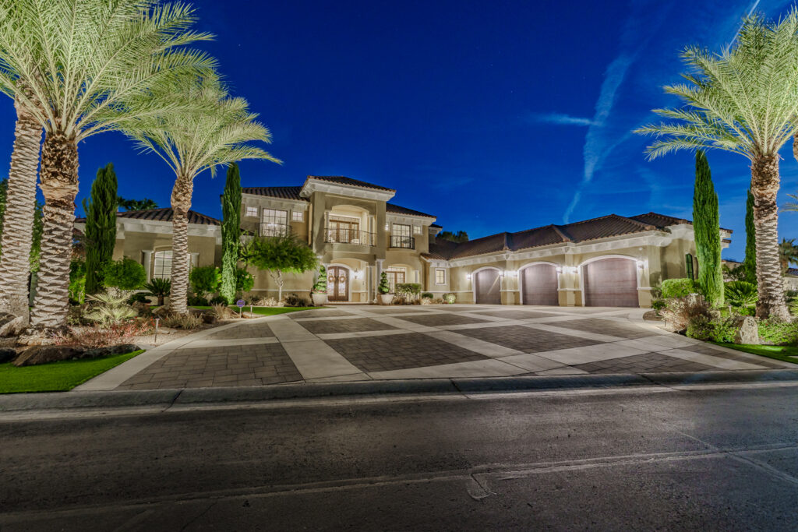
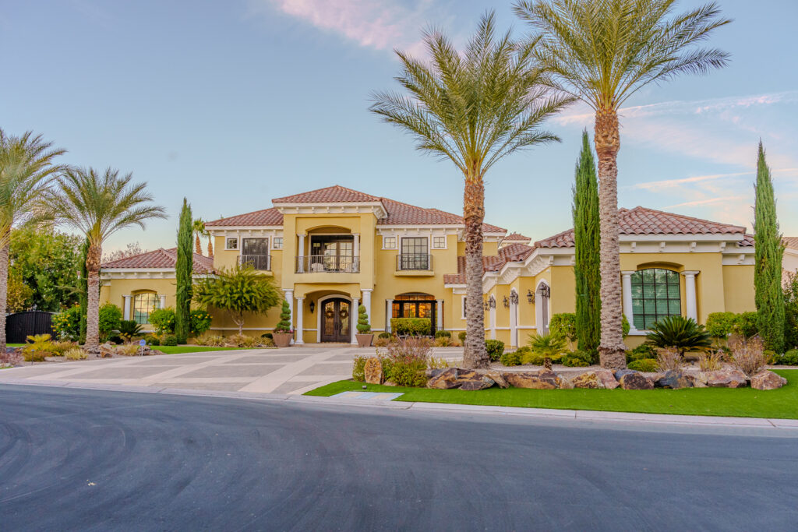
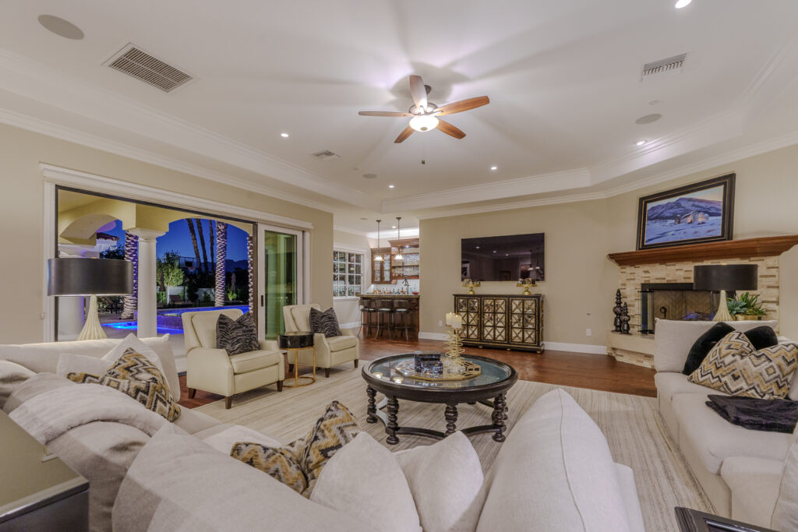
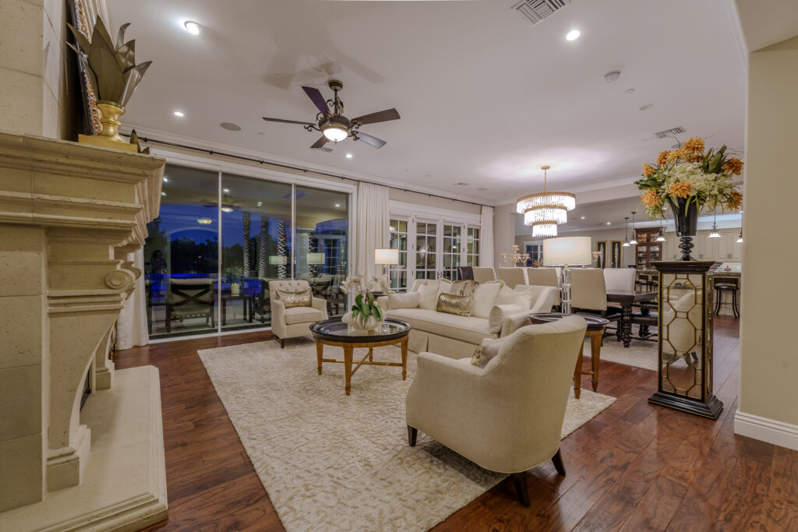
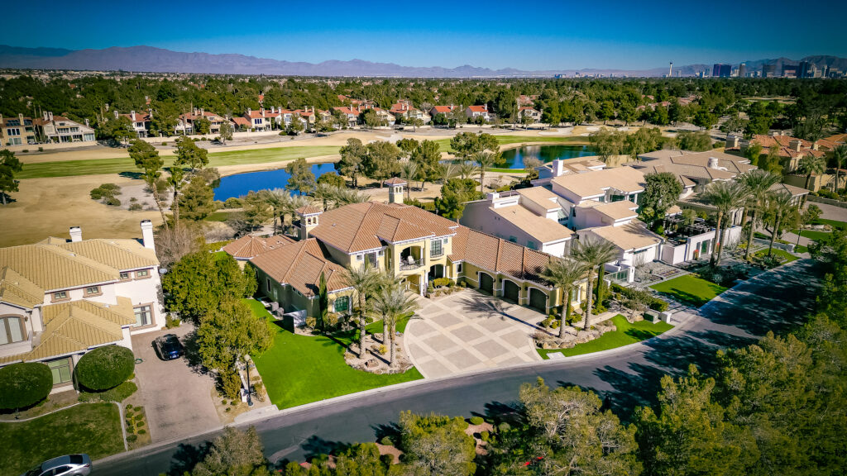
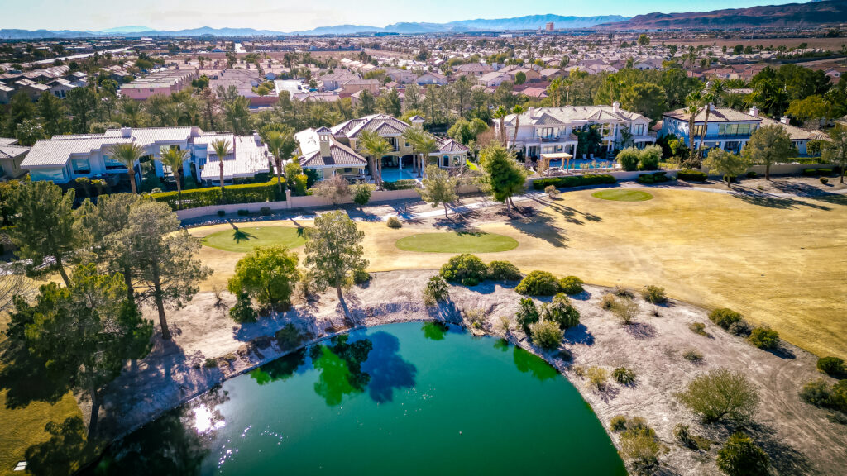
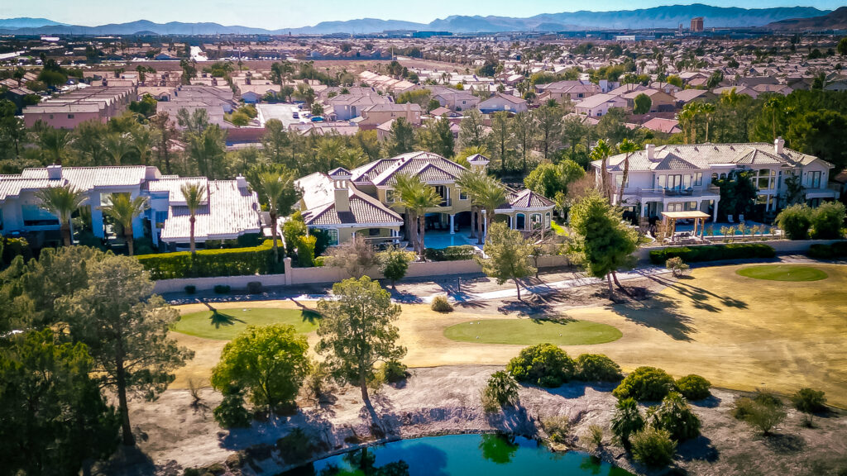
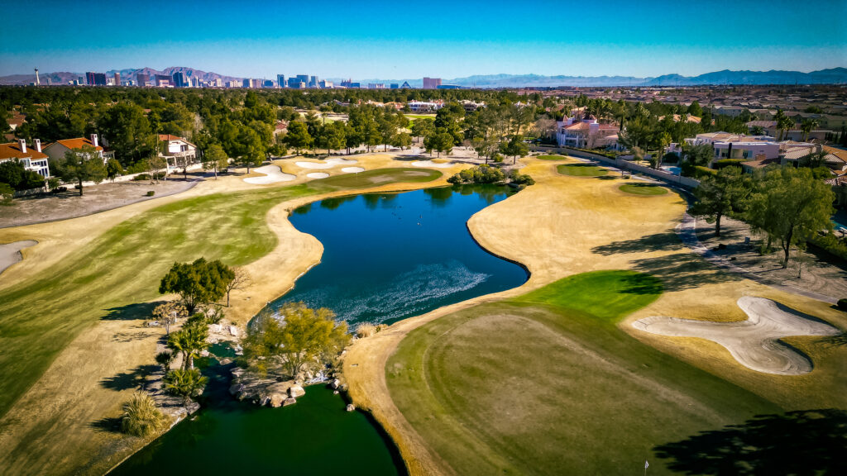
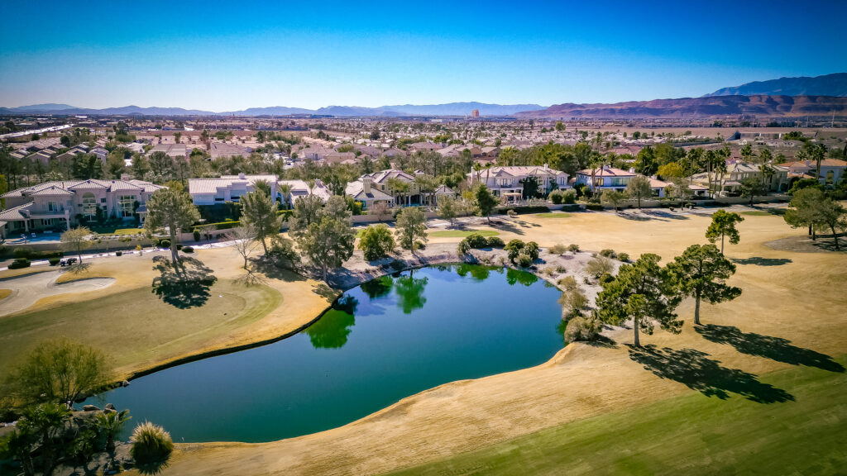
An exquisite custom home in the Estates West, 52 Innisbrook Ave is a 7-bedroom, 7-bath estate offering 10,235 square feet of living space on approximately a half-acre lot, offered at $8,500,000. Built in 2019 with double fairway and lake views, the home is offered fully furnished.
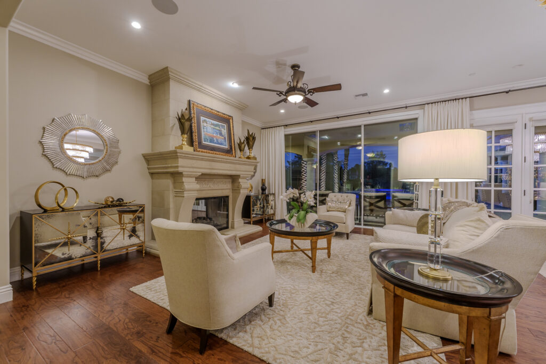
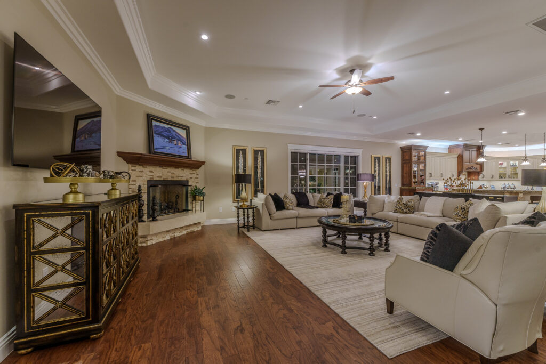
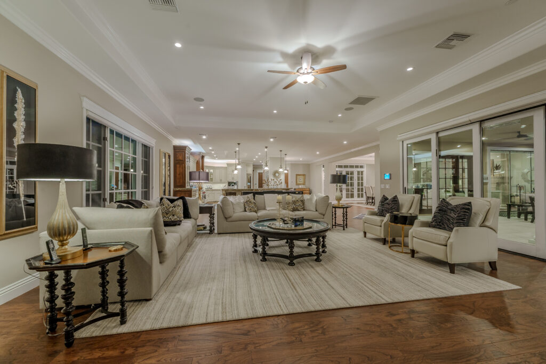
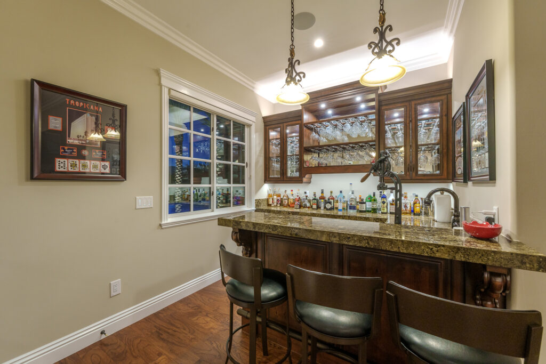
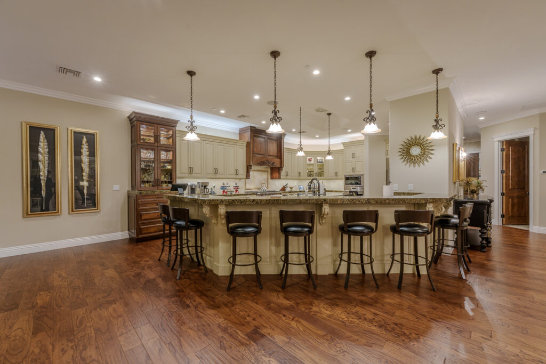
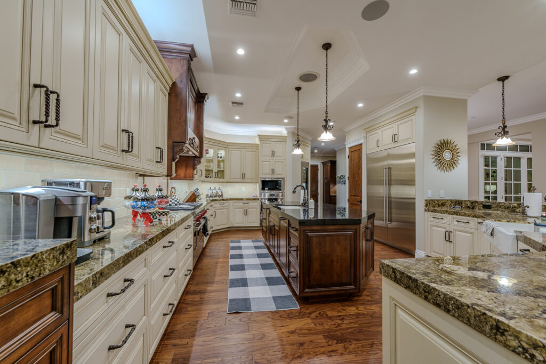
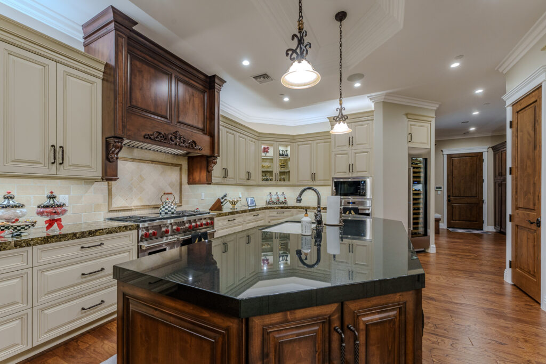
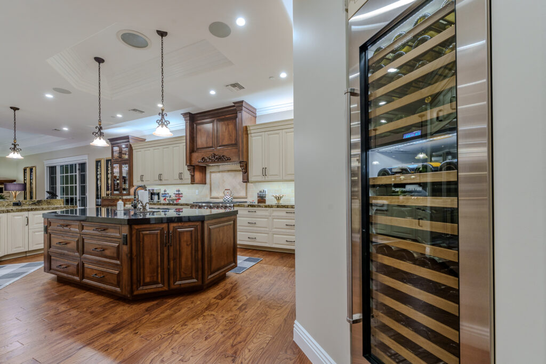
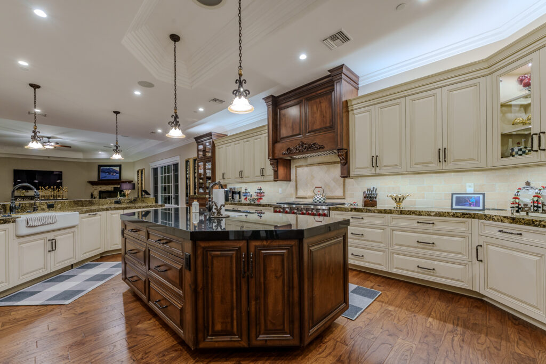
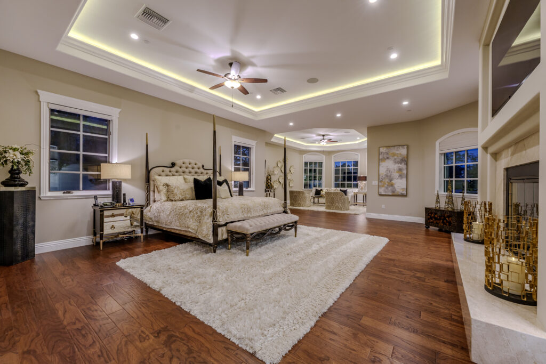
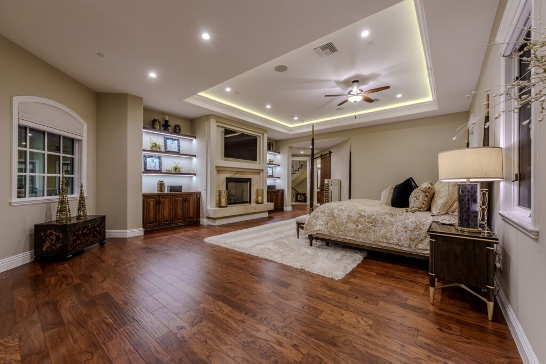
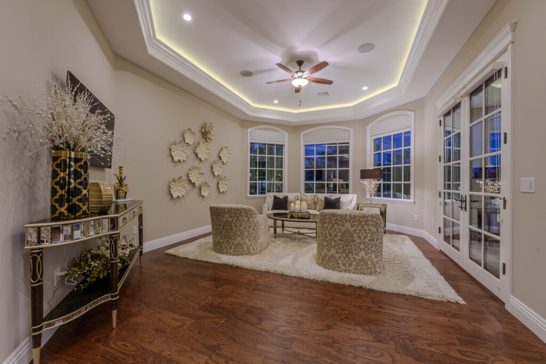
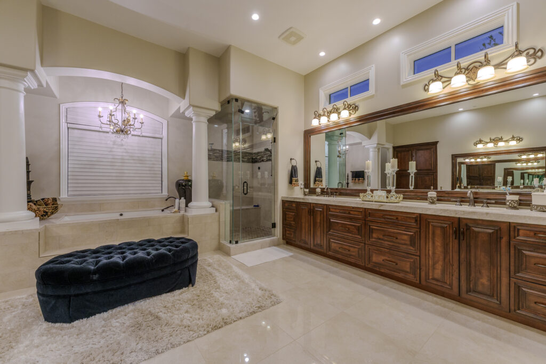
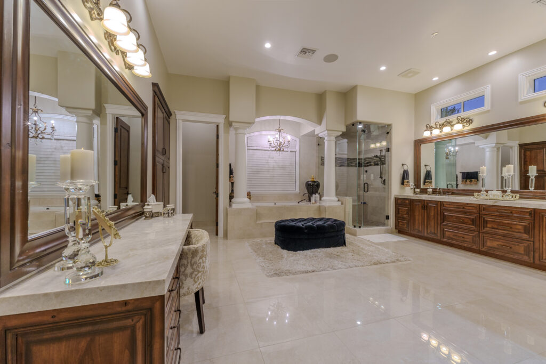
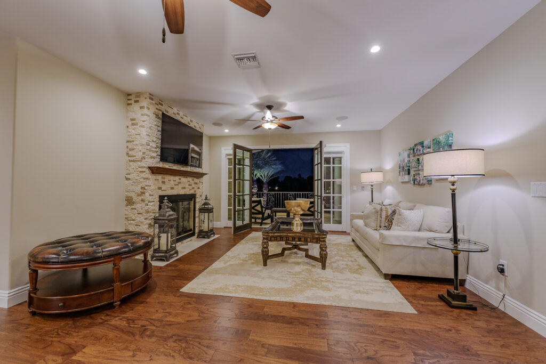
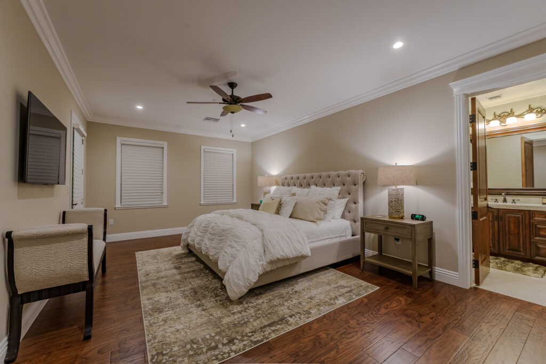
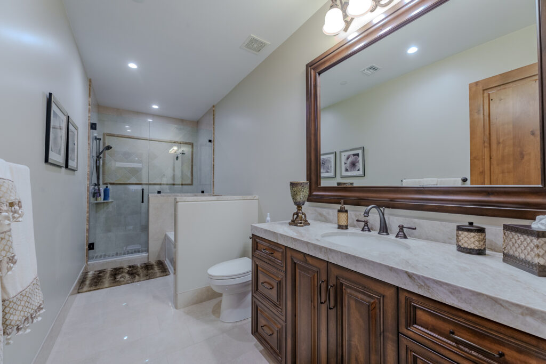
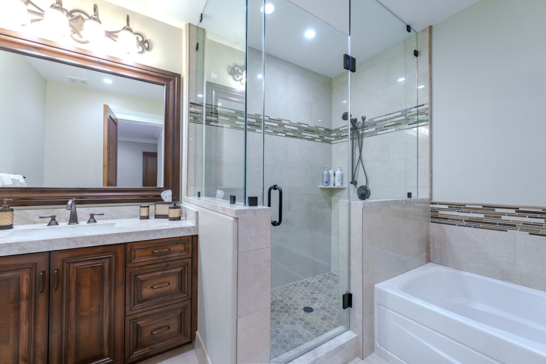
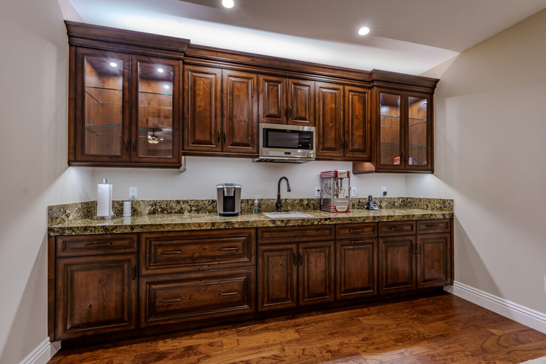
The gourmet kitchen, outfitted with Wolf and Sub-Zero appliances, opens to a family room complete with a fireplace and wet bar. A dedicated office boasts custom woodworking and a fireplace of its own. The primary bedroom sits on the main level and includes a sitting room, a walk-in closet, and a fireplace, while its spacious bath features a vanity area.
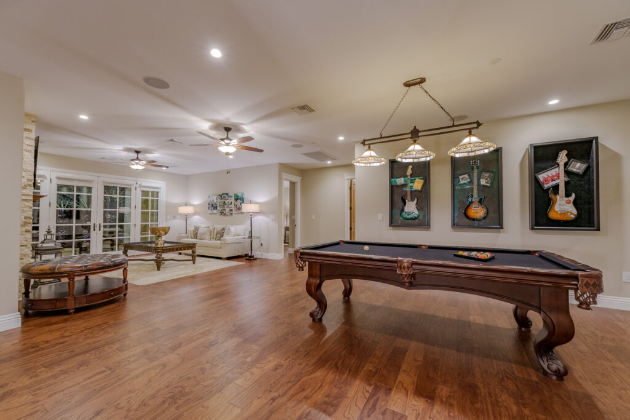
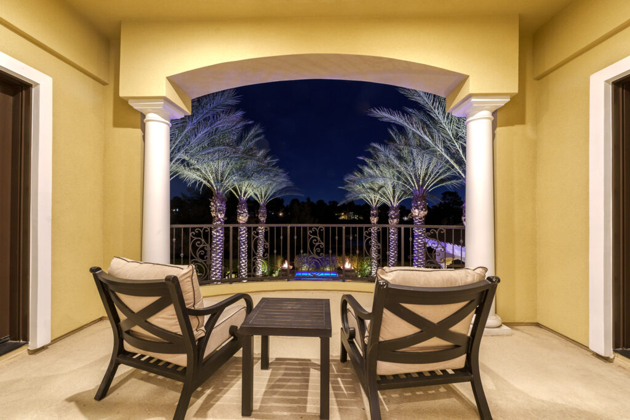
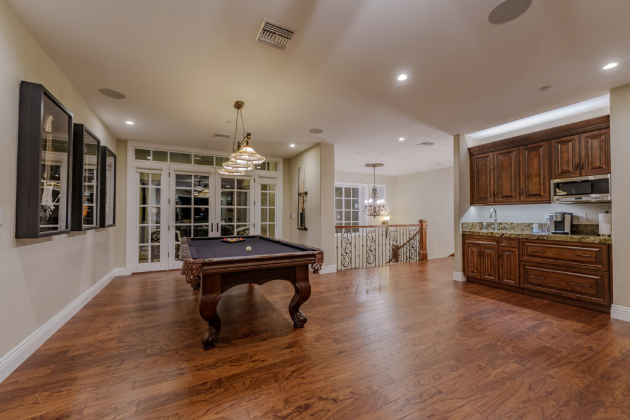
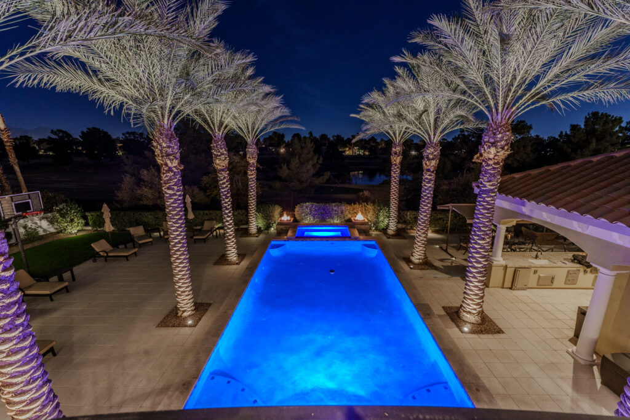
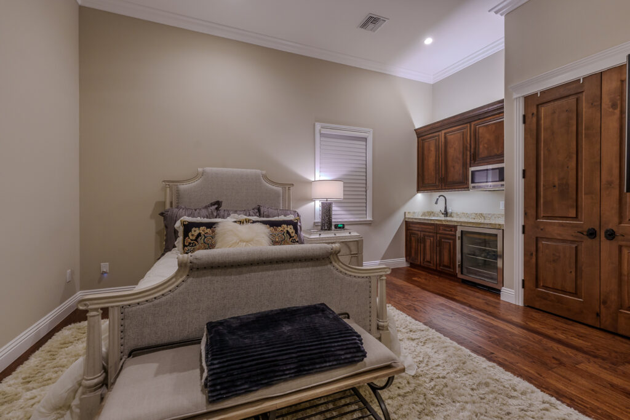
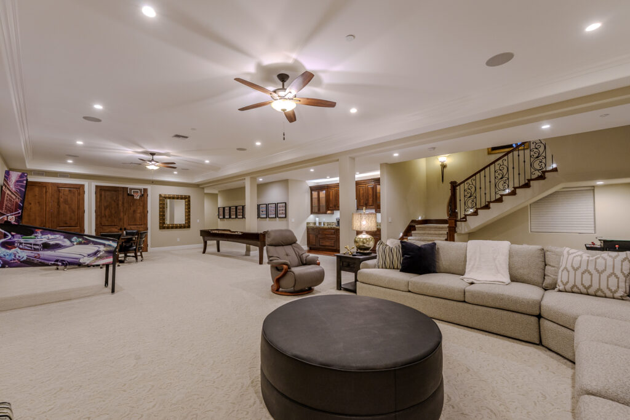
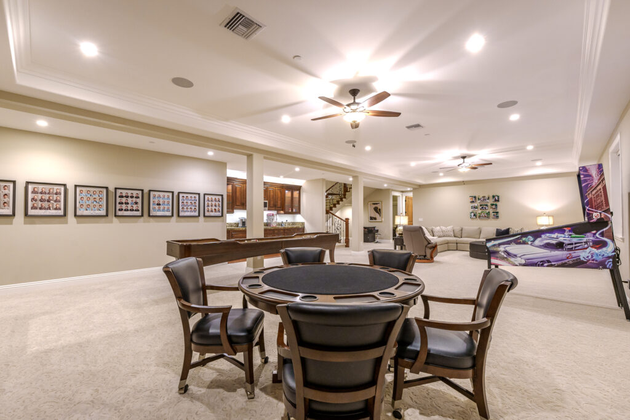
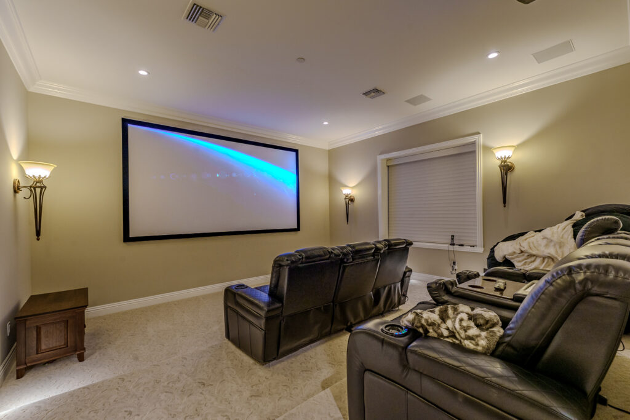
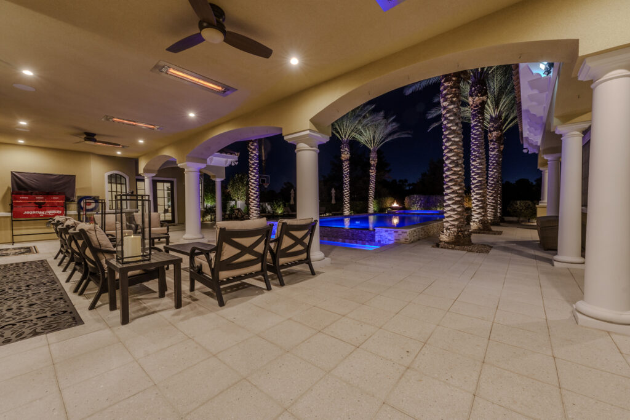
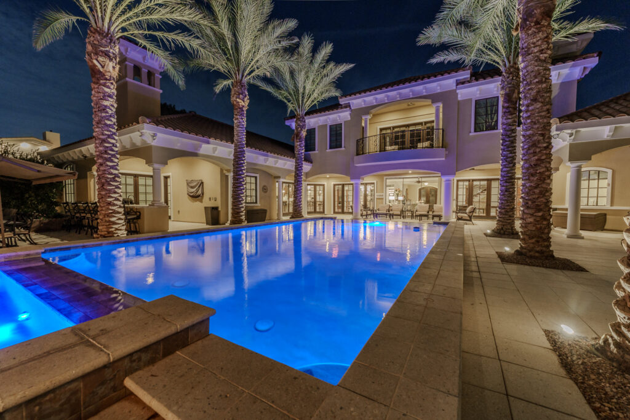
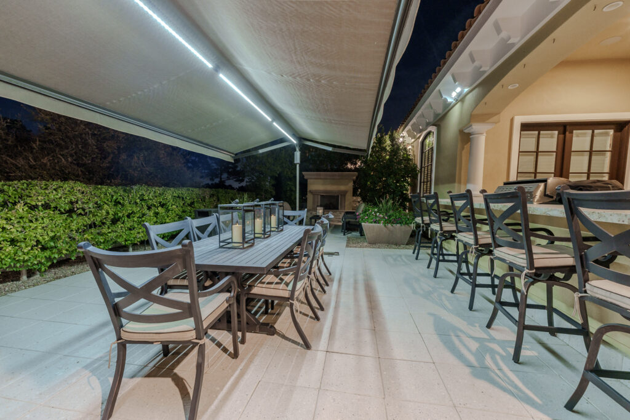
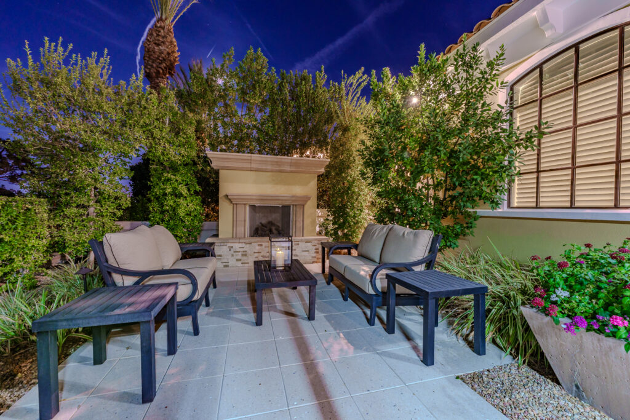
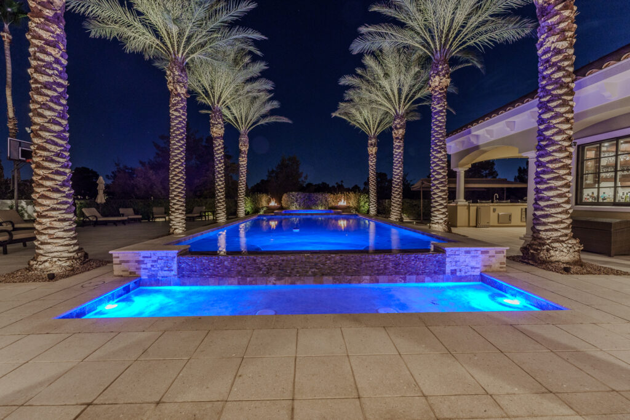
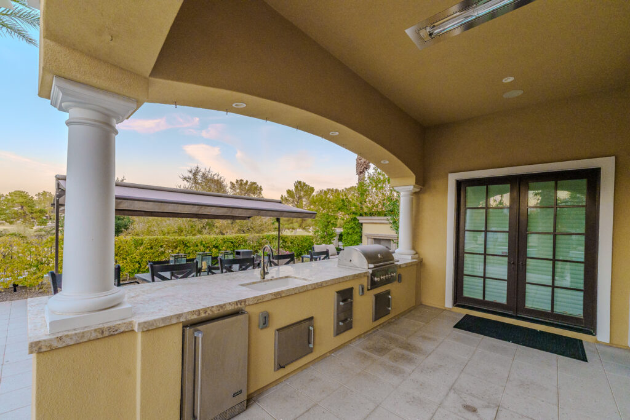
Upstairs, three bedrooms join a game and sitting room, with balconies that include built-in heaters. Three additional bedrooms are found on the lower level, along with a large game area, a theatre, and a casita. The backyard is an entertainer’s dream, featuring a pool, spa, fountains, a barbecue, and a fireplace, all supported by generous covered patios.
Home highlights
- 7 bedrooms, 7 baths, 10,235 sq ft; 0.49-acre lot; built 2019
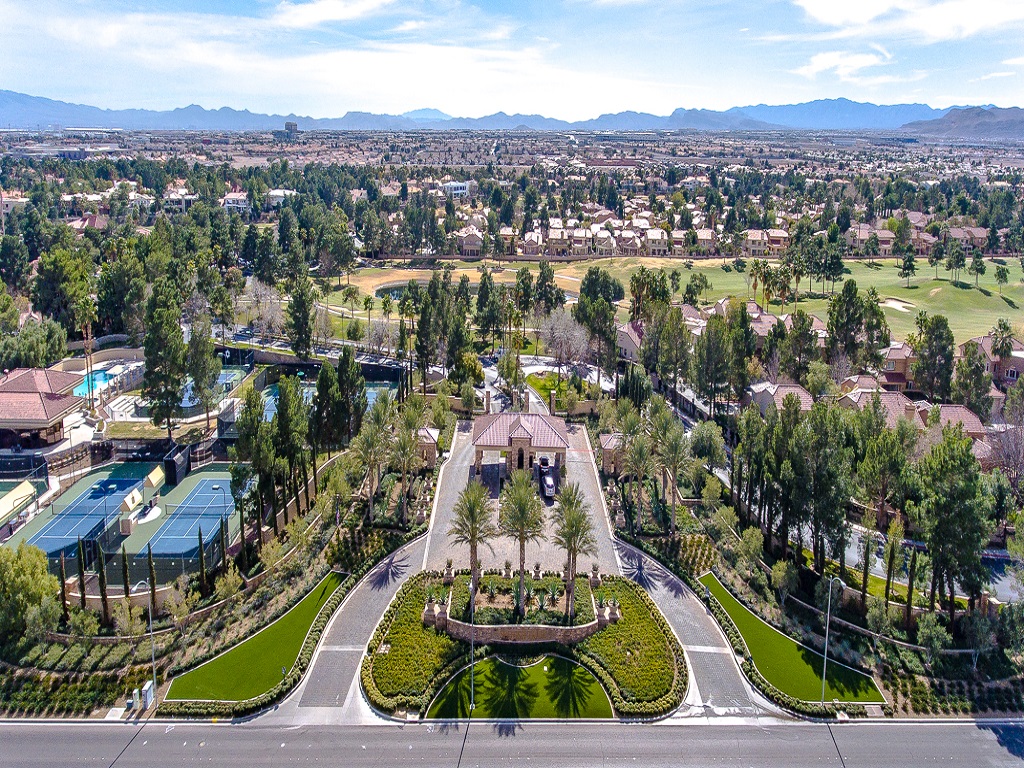
- Double fairway and lake views in the Estates at Spanish Trail
- Offered fully furnished
- Gourmet kitchen with Wolf and Sub-Zero appliances, opening to a family room with fireplace and wet bar
- Main-level primary suite with sitting room, walk-in closet, and fireplace
- Theatre, casita, and game areas across three levels
- Heated pool and spa with fountains, built-in barbecue, and covered patios
52 Innisbrook Ave, Spring Valley, NV 89113 — Offered at $8,500,000 by Award Realty, broker Jerry Masini, (702) 499-1963.
52 Innisbrook Ave, Spring Valley, NV 89113
EXQUISITE CUSTOM HOME IN THE ESTATES WEST. BUILT IN 2019 ON APPROXIMATELY A 1/2 ACRE LOT WITH DOUBLE FAIRWAY AND LAKE VIEWS. THIS 10,235 SQ FT FULLY FURNISHED HOME FEATURES A GOURMET KITCHEN WITH WOLF AND SUB ZERO APPLIANCES, WHICH OPENS TO A FAMILY ROOM COMPLETE WITH A FIREPLACE AND WET BAR. THE OFFICE BOASTS CUSTOM WOODWORKING AND A FIREPLACE.
THE PRIMARY BEDROOM IS LOCATED ON THE MAIN LEVEL AND INCLUDES A SITTING ROOM, WALK-IN CLOSET, AND A FIREPLACE. THE SPACIOUS PRIMARY BATH FEATURES A VANITY AREA. UPSTAIRS, YOU’LL FIND THREE BEDROOMS ALONG WITH A GAME AND SITTING ROOM, EACH WITH A FIREPLACE AND BALCONIES THAT INCLUDE BUILT-IN HEATERS.
THREE ADDITIONAL BEDROOMS CAN BE FOUND ON THE LOWER LEVEL. THERE IS ALSO A LARGE GAME AREA, THEATRE, AND CASITA. THE STUNNING BACKYARD IS AN ENTERTAINER’S DREAM, FEATURING A POOL, SPA, FOUNTAINS, BARBECUE, AND FIREPLACE, ALL SUPPORTED BY GENEROUS COVERED PATIOS. THIS IS A MUST-SEE SIGNATURE PROPERTY.
Facts & features
Interior
Bedrooms & bathrooms
- Bedrooms: 7
- Bathrooms: 7
- Full bathrooms: 6
- 1/2 bathrooms: 1
Primary bedroom
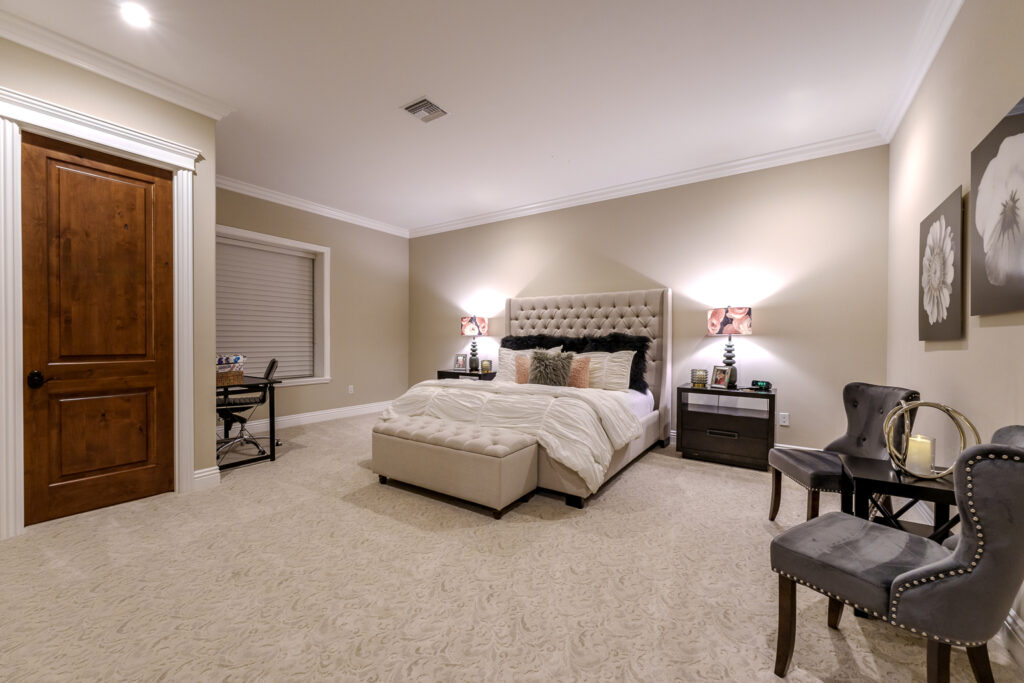
- Description: Ceiling Fan,Downstairs,Pbr Separate From Other,Sitting Room,Walk-In Closet(s)
- Dimensions: 19×26
Bedroom 2
- Description: Ceiling Fan,Upstairs,Walk-In Closet(s),With Bath
- Dimensions: 13×16
Bedroom 3
- Description: Ceiling Fan,Upstairs,Walk-In Closet(s)
- Dimensions: 15×15
Bedroom 4
- Description: Ceiling Fan,Downstairs,Walk-In Closet(s)
- Dimensions: 16×20
Bedroom 5
- Description: Downstairs,Walk-In Closet(s),With Bath
- Dimensions: 13×16
Primary bathroom
- Description: Double Sink,Make Up Table,Steam Shower,Tub
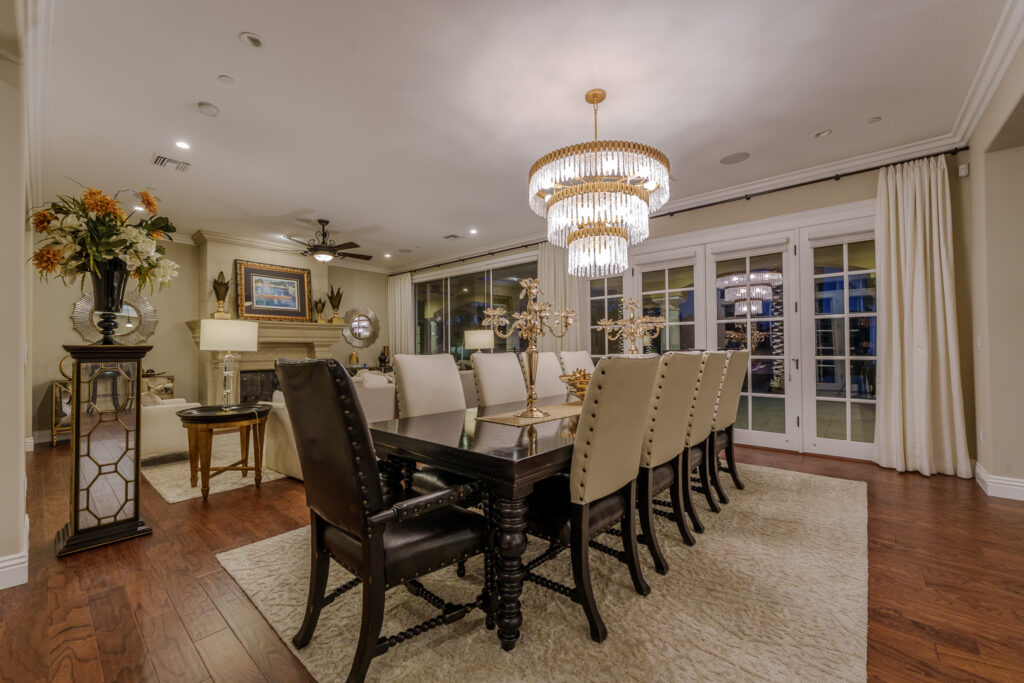
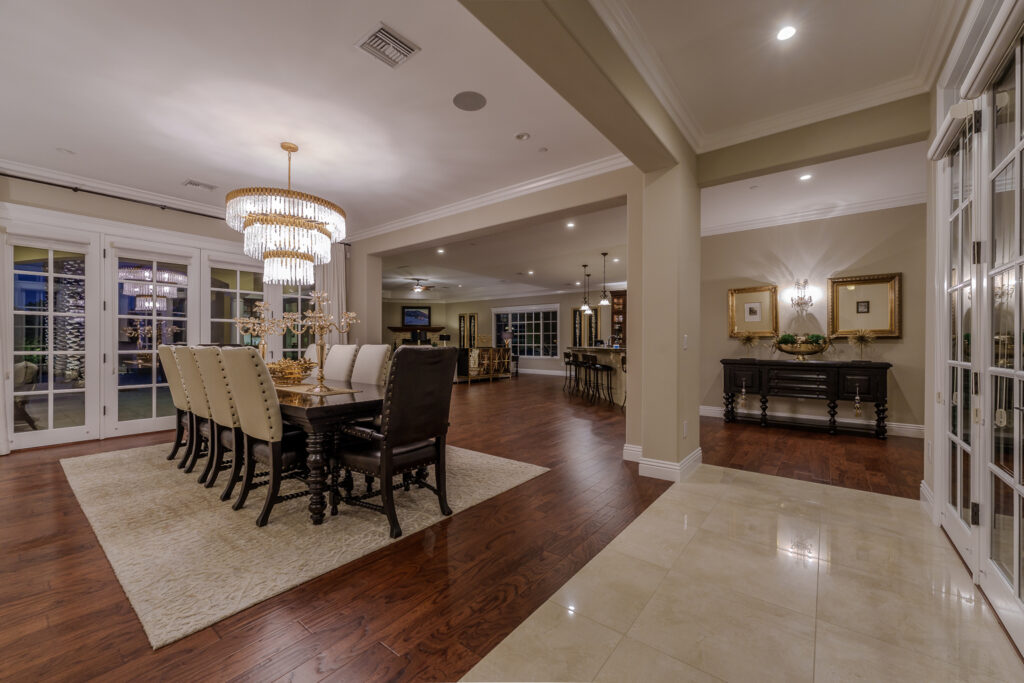
Dining room
- Description: Dining Area
- Dimensions: 13×19
Family room
- Description: 2 Family Room +,Separate Family Room,Wet Bar
- Dimensions: 24×24
Kitchen
- Description: Breakfast Bar/Counter,Breakfast Nook/Eating Area,Custom Cabinets,Granite Countertops,Island
Living room
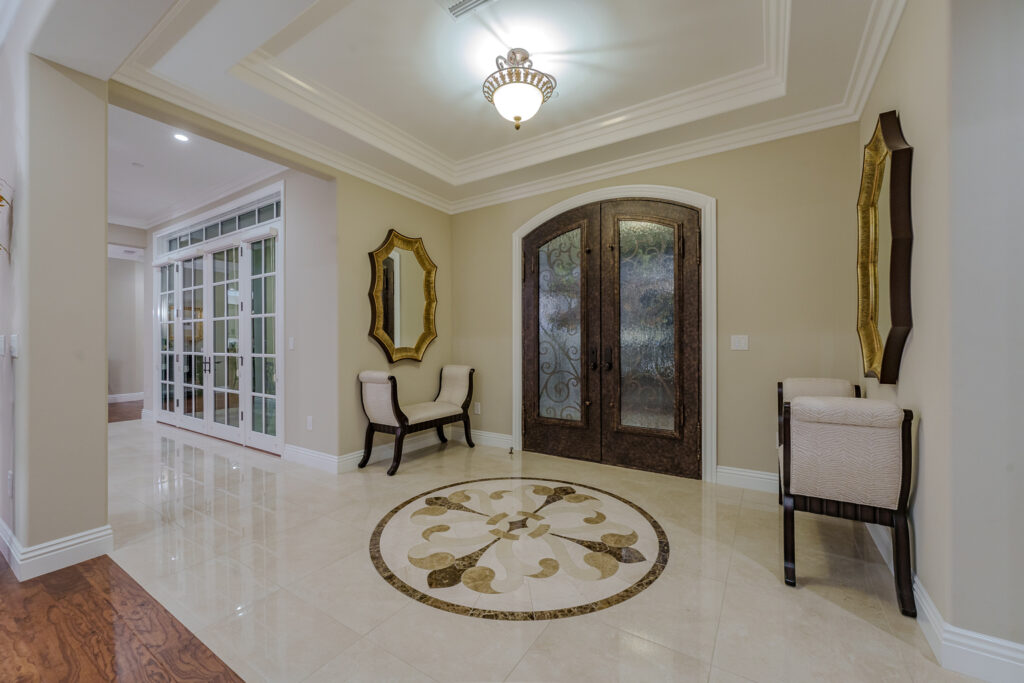
- Description: Entry Foyer,Formal,Rear
- Dimensions: 14×19
Heating
- Gas, Multiple Heating Units
Cooling
- Central Air, Electric, 2 Units
Appliances
- Included: Built-In Electric Oven, Double Oven, Dryer, Dishwasher, Gas Cooktop, Disposal, Microwave, Refrigerator, Wine Refrigerator, Washer
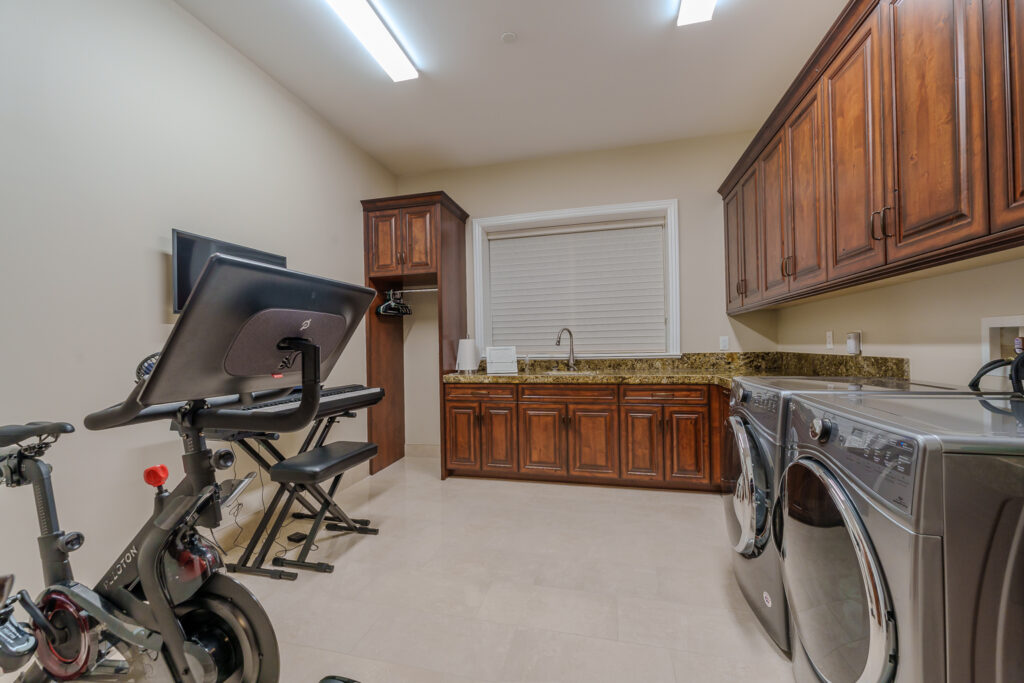
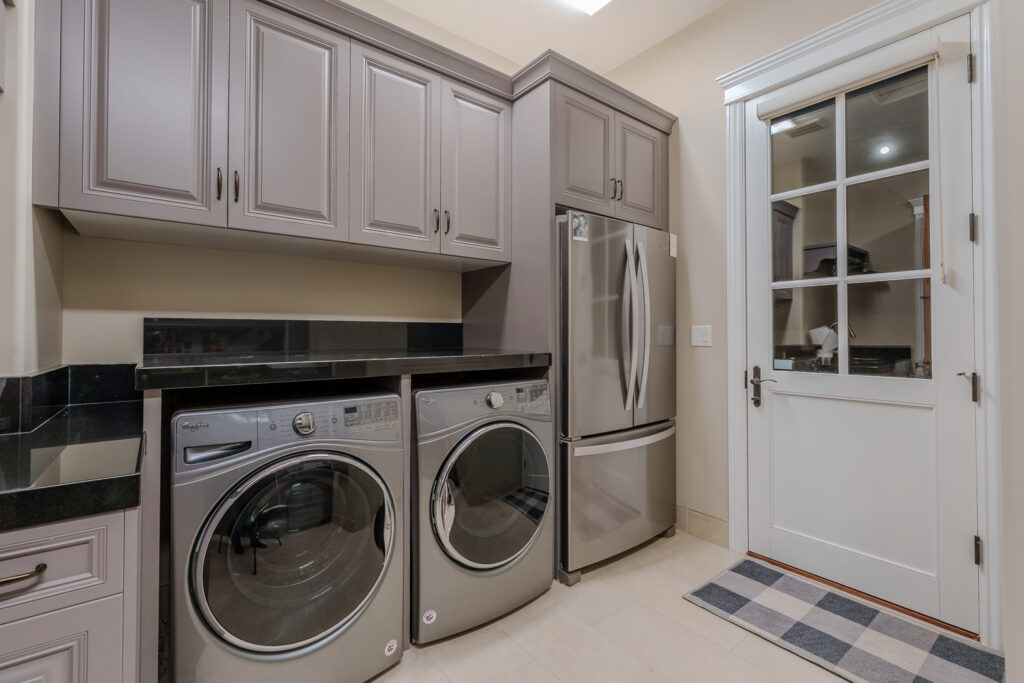
- Laundry: Electric Dryer Hookup, Gas Dryer Hookup, Main Level, Upper Level
Features
- Bedroom on Main Level, Ceiling Fan(s), Primary Downstairs, Skylights, Window Treatments
- Flooring: Carpet, Ceramic Tile
- Windows: Blinds, Double Pane Windows, Drapes, Skylight(s), Window Treatments
- Number of fireplaces: 4
- Fireplace features: Family Room, Gas, Living Room, Primary Bedroom
- Furnished: Yes
Interior area
- Total structure area: 10,235
- Total interior livable area: 10,235 sqft
Property
Parking
- Total spaces: 3
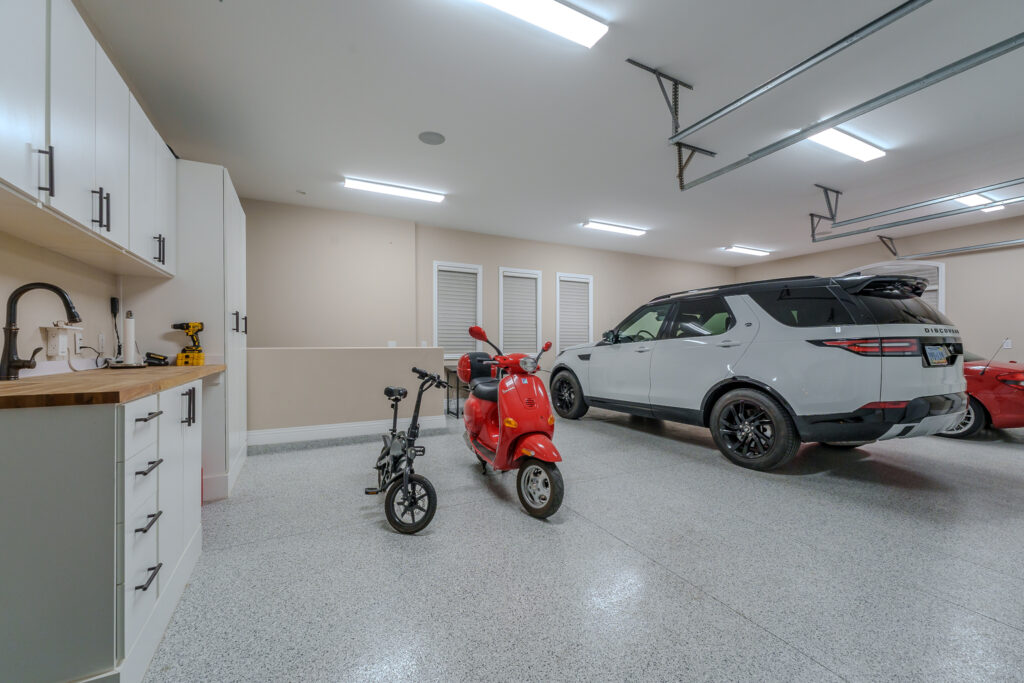
- Parking features: Attached, Finished Garage, Garage, Garage Door Opener, Inside Entrance, Private
- Attached garage spaces: 3
Features
- Stories: 3
- Patio & porch: Balcony, Covered, Deck, Patio
- Exterior features: Built-in Barbecue, Balcony, Barbecue, Circular Driveway, Deck, Patio, Private Yard, Sprinkler/Irrigation
- Has private pool: Yes
- Pool features: Heated, In Ground, Private, Waterfall
- Has spa: Yes
- Spa features: In Ground, Outdoor Hot Tub
- Fencing: Block,Full,Stucco Wall,Wrought Iron
- Has view: Yes
- View description: Golf Course, Lake, Mountain(s)
- Has water view: Yes
- Water view: Lake
- Frontage type: Golf Course
Lot
- Size: 0.49 Acres
- Features: 1/4 to 1 Acre Lot, Cul-De-Sac, Drip Irrigation/Bubblers, Sprinklers In Rear, Sprinklers In Front, Lake Front, Landscaped, On Golf Course, Sprinklers On Side
Details
- Parcel number: 16328614016
- Zoning description: Single Family
- Horse amenities: None
Construction
Type & style
- Home type: SingleFamily
- Architectural style: Three Story
- Property subtype: Single Family Residence
Materials
- Roof: Pitched,Tile
Condition
- Resale
- Year built: 2019
Utilities & green energy
- Electric: Photovoltaics None
- Sewer: Public Sewer
- Water: Public
- Utilities for property: Cable Available, Underground Utilities
Green energy
- Energy-efficient items: Windows
Community & HOA
Community
- Security: Security System Owned, Security System
- Subdivision: Estates At Spanish Trail #5
HOA
- Has HOA: Yes
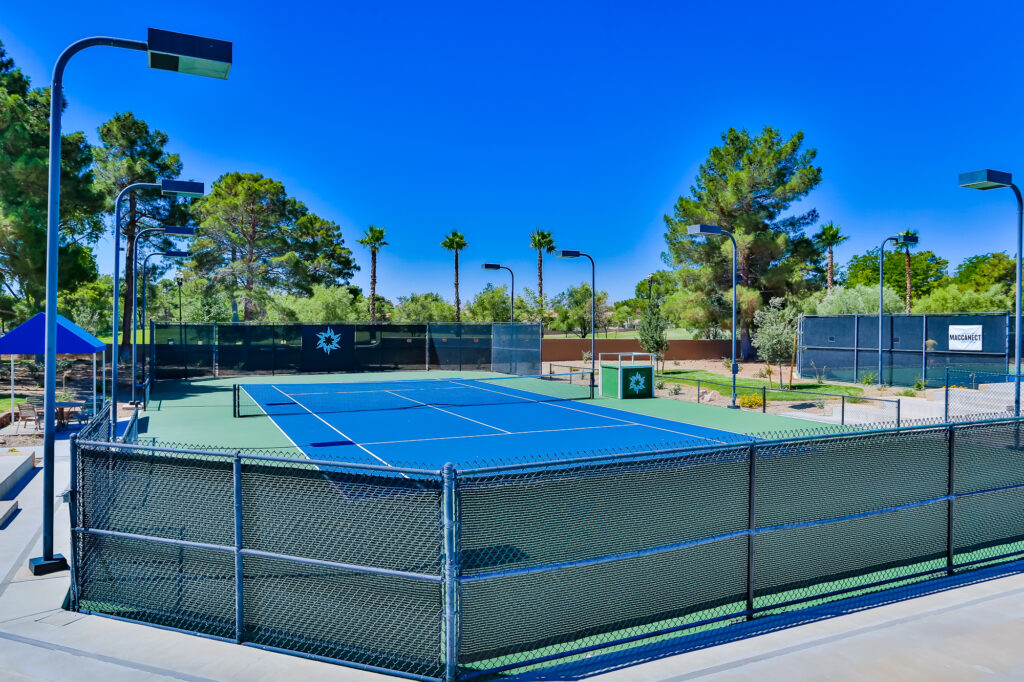
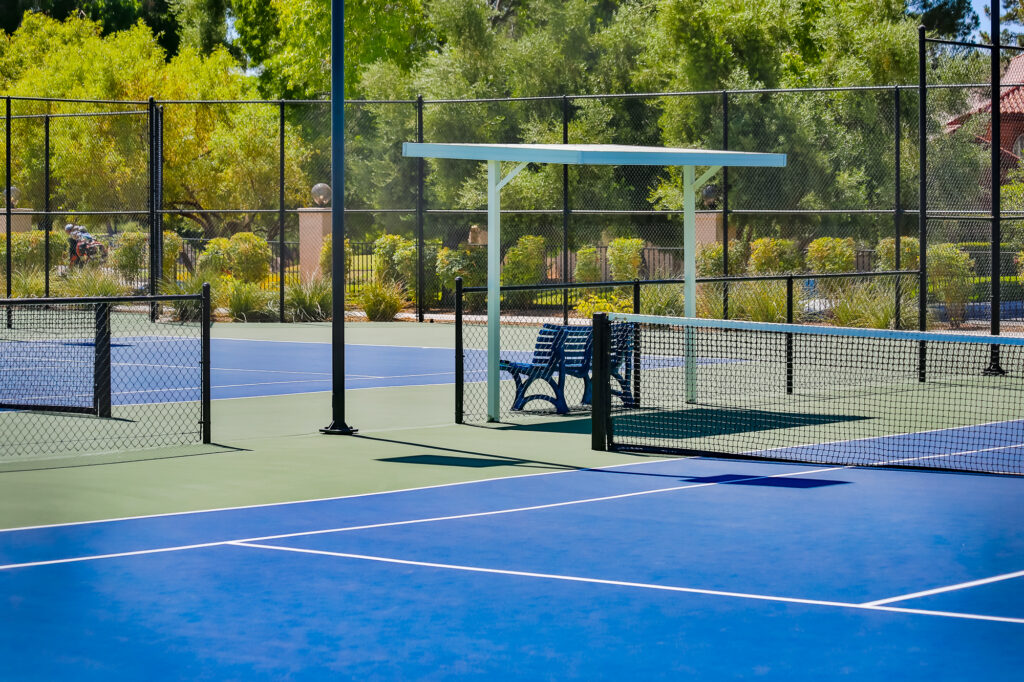
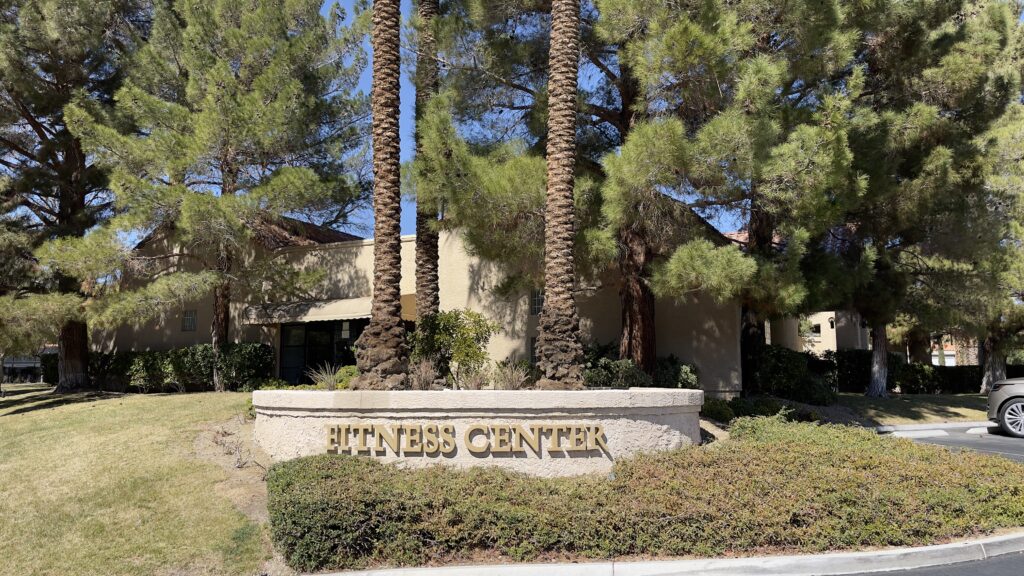
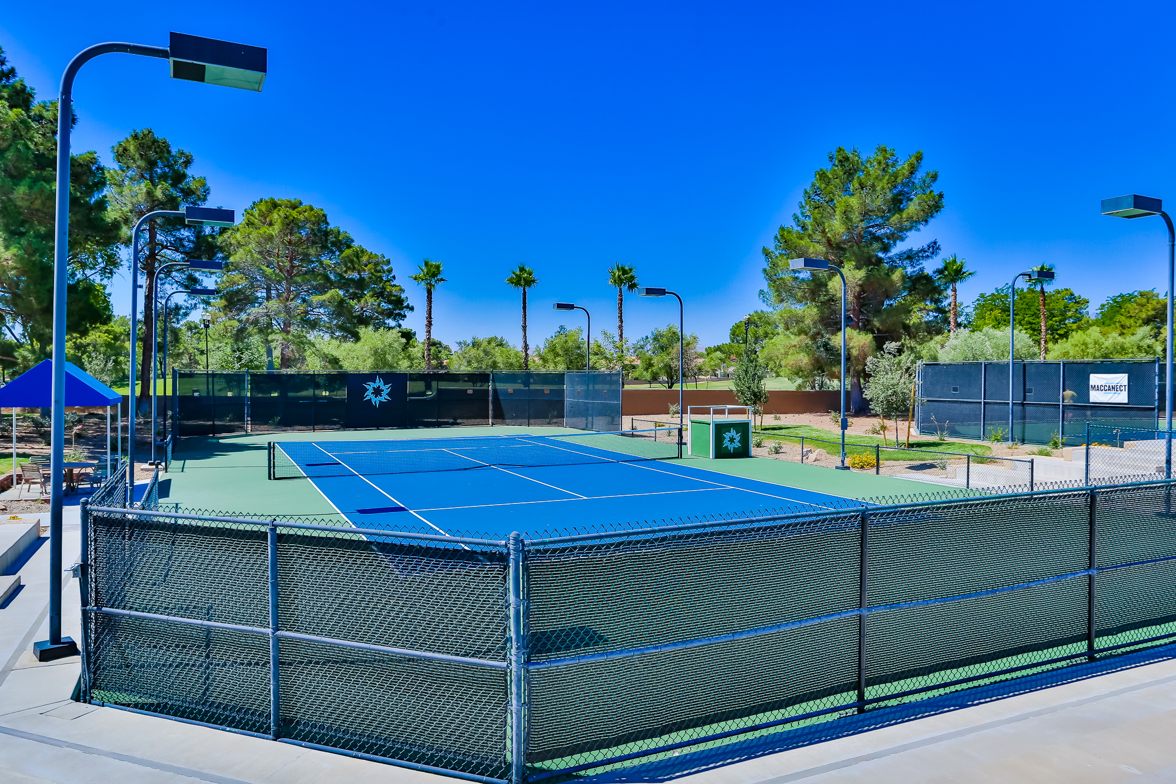
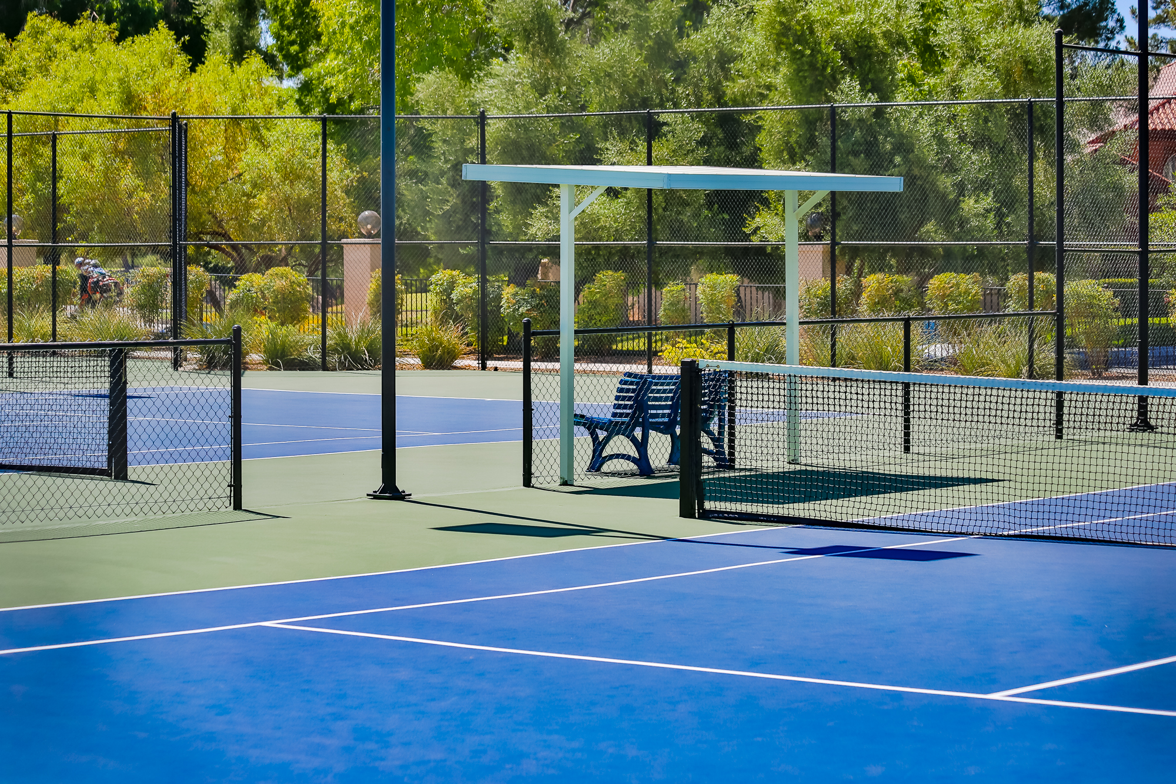
- Amenities included: Fitness Center, Gated, RV Parking, Guard, Security, Tennis Court(s)
- Services included: Association Management, Reserve Fund, Security
- HOA fee: $719.00 monthly
- HOA Name: Spanish Trail
- HOA phone: 702-367-8747